This Beautiful home sits at the end of a cul-de-sac on a large lot with only one next door neighbor and a walking trail to the left. This home features a relaxing backyard with outdoor kitchen right next to the pool with a cozy firepit! The open floor plan makes this home warm and inviting and so versatile with a great bedroom downstairs and a centrally located office. The luxury continues upstairs with the Primary bedroom, along with 3 more bedrooms and 3 full bathrooms! The loft upstairs offers extra space for hanging out and studying.
Sold
Price Unknown
114 Lone Oak Ct, Forney, TX 75126
5beds
3,148sqft
Single Family Residence
Built in 2004
0 Square Feet Lot
$431,400 Zestimate®
$--/sqft
$4,660 Estimated rent
Home value
$431,400
$410,000 - $457,000
$4,660/mo
Zestimate® history
Owner options
List your home for rent
$4,660/mo
Rent Zestimate®
Find your next renter with Zillow Rental Manager. Plus, with online applications, you can quickly screen prospective tenants – for free.
$4,660/mo
Rent Zestimate®
Refinance and save
$450/mo
Est. payment
Refinancing to a lower rate could help reduce your monthly payments and save thousands over the life of the loan.
$450/mo
Est. payment
Explore your selling options
Work with a Zillow partner agent
Leverage their expertise and Zillow's premium Showcase listings to get your home seen by more buyers.
Get startedList with your own agent
Get your home in front of millions of buyers by listing it on Zillow.
Learn how to do itSell it yourself
Take full control of how buyers see your home on Zillow by listing For Sale by Owner (FSBO).
List your homeWhat's special
Open floor planOutdoor kitchen
Zillow last checked:
Listing updated:
Listed by:
Donna Hartsell 0696811,
EXP REALTY 888-519-7431
Bought with:
Donna Patrick
JPAR - Rockwall
Source: NTREIS,MLS#: 20430836
Facts & features
Interior
Bedrooms & bathrooms
- Bedrooms: 5
- Bathrooms: 4
- Full bathrooms: 4
Primary bedroom
- Features: Dual Sinks, En Suite Bathroom, Sitting Area in Primary, Walk-In Closet(s)
- Level: Second
- Dimensions: 20 x 13
Bedroom
- Features: Walk-In Closet(s)
- Level: Second
- Dimensions: 12 x 11
Bedroom
- Features: Walk-In Closet(s)
- Level: Second
- Dimensions: 12 x 12
Bedroom
- Features: Walk-In Closet(s)
- Level: First
- Dimensions: 12 x 12
Bedroom
- Features: Walk-In Closet(s)
- Level: Second
- Dimensions: 12 x 12
Breakfast room nook
- Level: First
- Dimensions: 19 x 6
Dining room
- Level: First
- Dimensions: 15 x 11
Game room
- Level: Second
- Dimensions: 18 x 15
Kitchen
- Level: First
- Dimensions: 19 x 9
Living room
- Level: First
- Dimensions: 18 x 14
Office
- Level: First
- Dimensions: 12 x 12
Utility room
- Level: First
- Dimensions: 6 x 5
Heating
- Central, Electric, Passive Solar, Solar
Cooling
- Central Air, Ceiling Fan(s), Electric
Appliances
- Included: Built-In Gas Range, Dishwasher, Disposal, Microwave, Vented Exhaust Fan
- Laundry: Washer Hookup, Electric Dryer Hookup
Features
- Decorative/Designer Lighting Fixtures, High Speed Internet, Kitchen Island, Loft, Cable TV, Walk-In Closet(s), Wired for Sound
- Flooring: Carpet, Ceramic Tile, Hardwood
- Has basement: No
- Has fireplace: No
Interior area
- Total interior livable area: 3,148 sqft
Property
Parking
- Total spaces: 2
- Parking features: Concrete, Garage
- Attached garage spaces: 2
Features
- Levels: Two
- Stories: 2
- Patio & porch: Covered
- Exterior features: Fire Pit, Gas Grill, Outdoor Kitchen
- Pool features: Diving Board, Fenced, Heated, In Ground, Outdoor Pool, Pool, Pool/Spa Combo, Community
- Has spa: Yes
- Spa features: Hot Tub
- Fencing: Back Yard,Wood,Wrought Iron
Lot
- Size: 0 Square Feet
- Features: Back Yard, Cul-De-Sac, Backs to Greenbelt/Park, Lawn, Landscaped, Subdivision, Few Trees
Details
- Parcel number: 59262
Construction
Type & style
- Home type: SingleFamily
- Architectural style: Detached
- Property subtype: Single Family Residence
Materials
- Foundation: Slab
- Roof: Composition
Condition
- Year built: 2004
Utilities & green energy
- Electric: Photovoltaics Seller Owned
- Sewer: Public Sewer
- Water: Public
- Utilities for property: Electricity Connected, Natural Gas Available, Sewer Available, Separate Meters, Water Available, Cable Available
Green energy
- Energy efficient items: Insulation
- Energy generation: Solar
Community & HOA
Community
- Features: Playground, Pool, Trails/Paths
- Security: Security System, Carbon Monoxide Detector(s), Smoke Detector(s)
- Subdivision: Trails of Chestnut Meadow Ph 2
HOA
- Has HOA: Yes
- Services included: All Facilities, Maintenance Structure
- HOA fee: $450 annually
- HOA name: Assured Association Management
- HOA phone: 469-480-8000
Location
- Region: Forney
Financial & listing details
- Tax assessed value: $422,370
- Annual tax amount: $8,969
- Date on market: 9/16/2023
- Cumulative days on market: 180 days
- Electric utility on property: Yes
Price history
| Date | Event | Price |
|---|---|---|
| 4/11/2024 | Sold | -- |
Source: NTREIS #20430836 Report a problem | ||
| 3/22/2024 | Pending sale | $425,000$135/sqft |
Source: NTREIS #20430836 Report a problem | ||
| 3/15/2024 | Contingent | $425,000$135/sqft |
Source: NTREIS #20430836 Report a problem | ||
| 3/13/2024 | Listed for sale | $425,000$135/sqft |
Source: NTREIS #20430836 Report a problem | ||
| 3/7/2024 | Contingent | $425,000$135/sqft |
Source: NTREIS #20430836 Report a problem | ||
| 1/17/2024 | Price change | $425,000-1.2%$135/sqft |
Source: NTREIS #20430836 Report a problem | ||
| 10/2/2023 | Price change | $430,000-2.3%$137/sqft |
Source: NTREIS #20430836 Report a problem | ||
| 9/16/2023 | Listed for sale | $440,000+20.6%$140/sqft |
Source: NTREIS #20430836 Report a problem | ||
| 12/1/2020 | Listing removed | $364,900$116/sqft |
Source: Coldwell Banker Apex, REALTORS #14446459 Report a problem | ||
| 10/29/2020 | Pending sale | $364,900$116/sqft |
Source: Coldwell Banker Apex Realtors #14446459 Report a problem | ||
| 10/6/2020 | Listed for sale | $364,900$116/sqft |
Source: Coldwell Banker Apex, REALTORS #14446459 Report a problem | ||
Public tax history
| Year | Property taxes | Tax assessment |
|---|---|---|
| 2025 | $8,969 -1% | $422,370 -1.7% |
| 2024 | $9,059 -2.8% | $429,887 -4.7% |
| 2023 | $9,321 -0.5% | $450,894 +6.1% |
| 2022 | $9,370 +17.1% | $424,846 +23.9% |
| 2021 | $8,004 +9.7% | $342,882 +8.6% |
| 2020 | $7,295 | $315,870 +5.3% |
| 2019 | -- | $300,000 +0.7% |
| 2018 | $7,061 | $297,878 +1.6% |
| 2017 | $7,061 +9.3% | $293,240 +13.7% |
| 2016 | $6,458 +9.4% | $257,990 +15.3% |
| 2015 | $5,901 | $223,800 +3.6% |
| 2014 | $5,901 | $215,940 +9.6% |
| 2013 | -- | $197,070 -0.9% |
| 2012 | -- | $198,920 -0.9% |
| 2011 | -- | $200,780 -5.5% |
| 2010 | -- | $212,410 +1.9% |
| 2009 | -- | $208,420 +5.8% |
| 2008 | -- | $196,940 -7.1% |
| 2007 | -- | $211,920 |
| 2006 | -- | $211,920 +5.8% |
| 2005 | -- | $200,310 |
Find assessor info on the county website
Neighborhood: Chestnut Meadows
Nearby homes
- $297,8003 bd2 ba2.1k sqft112 Lone Oak Ct, Forney, TX 75126Off Market
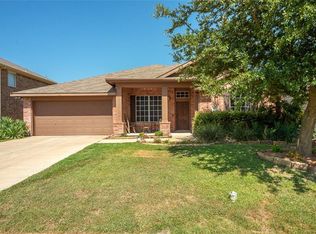
- $331,6004 bd2 ba2.1k sqft213 Chinaberry Trl, Forney, TX 75126Off Market
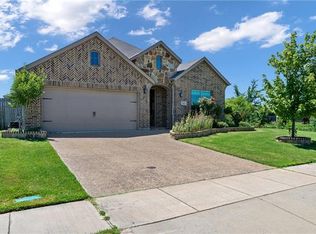
- $329,100-- bd-- ba3.1k sqft110 Lone Oak Ct, Forney, TX 75126Off Market
- $--4 bd2 ba2.3k sqft211 Chinaberry Trl, Forney, TX 75126Sold
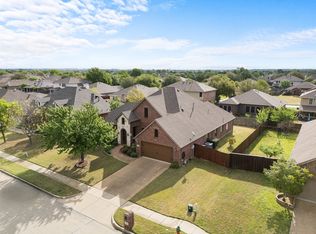
- $279,500-- bd-- ba1.7k sqft113 Lone Oak Ct, Forney, TX 75126Off Market
- $257,8003 bd2 ba1.6k sqft303 Chinaberry Trl, Forney, TX 75126Off Market
- $356,7004 bd3 ba2.7k sqft115 Lone Oak Ct, Forney, TX 75126Off Market
- $272,900-- bd-- ba1.6k sqft302 Sweetgum Trl, Forney, TX 75126Off Market
Nearby schools
GreatSchools rating
- 4/10Jones Int SCGrades: 5-6Distance: 0.3 mi
- 8/10Warren Middle SchoolGrades: 7-8Distance: 0.3 mi
- 5/10Forney High SchoolGrades: 9-12Distance: 1.3 mi
Schools provided by the listing agent
- Elementary: Forney
- Middle: Brown
- High: Forney
- District: Forney ISD
Source: NTREIS. This data may not be complete. We recommend contacting the local school district to confirm school assignments for this home.
Get a cash offer in 3 minutes
Find out how much your home could sell for in as little as 3 minutes with a no-obligation cash offer.
Estimated market value
$431,400
Get a cash offer in 3 minutes
Find out how much your home could sell for in as little as 3 minutes with a no-obligation cash offer.
Estimated market value
$431,400
- Texas
- Kaufman County
- Forney
- 75126
- Chestnut Meadows
- 114 Lone Oak Ct
