Easy living in the desirable 55+ community of Brittany Hills. Conveniently located to Delaware, yet just over the Pennsylvania state line, the neighborhood is part of the local area anchored by the town of Kennett Square with its wonderful restaurants, shopping, parades and local festivals. Neighborhood amenities include a clubhouse, fitness center, tennis/pickle ball court, heated indoor swimming pool with spa, and bocce court. This beautiful carriage home, located at 114 Longo Drive, is located just a half block from the stunning club house, but parking is a breeze if you prefer to drive! The well maintained neighborhood, with landscaped trees and manicured lawns, is the definition of loving where you live! From the moment you approach the front door, you are welcomed by a paver walkway and stairs. Once inside, you will love the warm foyer, opening to the formal dining room and living room. Continue into the stunning kitchen, complete with eat around island with upgraded countertops, hardwood floors, and a full sized breakfast area. The open concept family room is spacious and has a beautiful gas burning fireplace. Off of the family room is a private deck with retractable awning overlooking your wooded backyard. The primary bedroom suite is the ultimate retreat. Reconfigured by the owners to maximum the space, the closets are oversized and provide ample storage. A study or second sitting room just off the bedroom allows for flex space. The primary en-suite bathroom is spacious with a custom shower with glass enclosure and large vanity with double sinks and closet for additional storage. The laundry/mud room area next to the kitchen leads to the two car garage. Two additional bedrooms and a second full bathroom complete the upper level. A full, unfinished walkout basement with 9’ ceilings provides ample room for hobbies or storage. The house has been meticulously maintained and shows beautifully.
Sold for $580,000
$580,000
114 Longo Dr, Avondale, PA 19311
3beds
2,592sqft
Single Family Residence
Built in 2002
6,826 Square Feet Lot
$610,600 Zestimate®
$224/sqft
$3,316 Estimated rent
Home value
$610,600
$580,000 - $641,000
$3,316/mo
Zestimate® history
Owner options
List your home for rent
$3,316/mo
Rent Zestimate®
Find your next renter with Zillow Rental Manager. Plus, with online applications, you can quickly screen prospective tenants – for free.
$3,316/mo
Rent Zestimate®
Refinance and save
$4,094/mo
Est. payment
Refinancing to a lower rate could help reduce your monthly payments and save thousands over the life of the loan.
$4,094/mo
Est. payment
Explore your selling options
Work with a Zillow partner agent
Leverage their expertise and Zillow's premium Showcase listings to get your home seen by more buyers.
Get startedList with your own agent
Get your home in front of millions of buyers by listing it on Zillow.
Learn how to do itSell it yourself
Take full control of how buyers see your home on Zillow by listing For Sale by Owner (FSBO).
List your homeWhat's special
Zillow last checked:
Listing updated:
Listed by:
Victoria Dickinson 302-463-4720,
Patterson-Schwartz - Greenville,
Co-Listing Agent: Lauren G Madaline 302-429-4500,
Patterson-Schwartz - Greenville
Bought with:
Susan Murphy, RS284953
Long & Foster Real Estate, Inc.
Source: Bright MLS,MLS#: PACT2072748
Facts & features
Interior
Bedrooms & bathrooms
- Bedrooms: 3
- Bathrooms: 3
- Full bathrooms: 2
- 1/2 bathrooms: 1
- Main level bathrooms: 2
- Main level bedrooms: 1
Rooms
- Room types: Living Room, Dining Room, Primary Bedroom, Bedroom 2, Bedroom 3, Kitchen, Family Room, Study, Laundry, Primary Bathroom, Full Bath
Basement
- Area: 0
Heating
- Forced Air, Natural Gas
Cooling
- Central Air, Electric
Appliances
- Included: Microwave, Cooktop, Dishwasher, Disposal, Dryer, Extra Refrigerator/Freezer, Oven, Refrigerator, Washer, Water Heater, Gas Water Heater
- Laundry: Laundry Room
Features
- Breakfast Area, Built-in Features, Ceiling Fan(s), Crown Molding, Dining Area, Entry Level Bedroom, Family Room Off Kitchen, Floor Plan - Traditional, Formal/Separate Dining Room, Eat-in Kitchen, Kitchen Island, Primary Bath(s), Bathroom - Tub Shower, Upgraded Countertops
- Flooring: Carpet, Wood
- Basement: Full,Exterior Entry,Concrete,Unfinished,Walk-Out Access
- Has fireplace: No
Interior area
- Total structure area: 2,592
- Total interior livable area: 2,592 sqft
- Finished area above ground: 2,592
- Finished area below ground: 0
Property
Parking
- Total spaces: 2
- Parking features: Garage Faces Front, Attached
- Attached garage spaces: 2
Accessibility
- Accessibility features: Accessible Entrance
Features
- Levels: Two
- Stories: 2
- Patio & porch: Deck
- Exterior features: Awning(s)
- Pool features: Community
Lot
- Size: 6,826 Square Feet
- Features: Backs to Trees, Premium, Rear Yard
Details
- Additional structures: Above Grade, Below Grade
- Parcel number: 6004 0304
- Zoning: R10
- Special conditions: Standard
Construction
Type & style
- Home type: SingleFamily
- Architectural style: Carriage House
- Property subtype: Single Family Residence
Materials
- Stone, Vinyl Siding
- Foundation: Concrete Perimeter
Condition
- New construction: No
- Year built: 2002
Utilities & green energy
- Sewer: Public Sewer
- Water: Public
Community & HOA
Community
- Features: Pool
- Senior community: Yes
- Subdivision: Brittany Hills
HOA
- Has HOA: Yes
- Amenities included: Clubhouse, Fitness Center, Party Room, Indoor Pool, Sauna, Tennis Court(s)
- Services included: All Ground Fee, Common Area Maintenance, Maintenance Grounds, Management, Pool(s), Recreation Facility, Sauna, Snow Removal, Trash
- HOA fee: $250 monthly
- HOA name: ED GRIFFITH
Location
- Region: Avondale
- Municipality: NEW GARDEN TWP
Financial & listing details
- Price per square foot: $224/sqft
- Tax assessed value: $185,500
- Annual tax amount: $7,428
- Date on market: 8/26/2024
- Listing agreement: Exclusive Right To Sell
- Ownership: Fee Simple
Price history
| Date | Event | Price |
|---|---|---|
| 10/22/2024 | Sold | $580,000+0.9%$224/sqft |
Source:  Bright MLS #PACT2072748 Report a problem Bright MLS #PACT2072748 Report a problem | ||
| 8/28/2024 | Pending sale | $575,000$222/sqft |
Source: Bright MLS #PACT2072748 Report a problem | ||
| 8/26/2024 | Listed for sale | $575,000$222/sqft |
Source: Bright MLS #PACT2072748 Report a problem | ||
Public tax history
| Year | Property taxes | Tax assessment |
|---|---|---|
| 2026 | $8,142 +4.3% | $187,490 +1.1% |
| 2025 | $7,807 +2.7% | $185,500 |
| 2024 | $7,600 +5.8% | $185,500 |
| 2023 | $7,180 | $185,500 |
| 2022 | $7,180 +1.5% | $185,500 |
| 2021 | $7,075 +355.7% | $185,500 |
| 2020 | $1,552 -77.1% | $185,500 |
| 2019 | $6,778 +1.9% | $185,500 |
| 2018 | $6,654 +9899.2% | $185,500 |
| 2017 | $67 -91% | $185,500 |
| 2016 | $736 | $185,500 |
| 2015 | $736 | $185,500 |
| 2014 | $736 | $185,500 |
| 2013 | -- | $185,500 |
| 2012 | -- | $185,500 |
| 2011 | -- | $185,500 |
| 2010 | -- | $185,500 -31.8% |
| 2009 | -- | $271,880 |
| 2008 | -- | $271,880 |
| 2007 | -- | $271,880 |
| 2006 | -- | $271,880 |
| 2005 | -- | $271,880 -17.4% |
| 2004 | -- | $329,290 |
| 2003 | -- | $329,290 |
Find assessor info on the county website
Neighborhood: 19311
Nearby homes
- $722,8004 bd3 ba4.5k sqft116 Longo Dr, Avondale, PA 19311Off Market
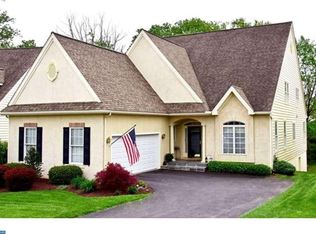
- $653,2003 bd3 ba4.4k sqft112 Longo Dr, Avondale, PA 19311Off Market

- $651,0003 bd3 ba4k sqft118 Longo Dr, Avondale, PA 19311Off Market
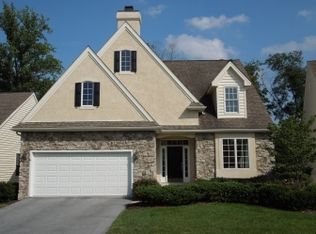
- $480,0003 bd3 ba3.1k sqft110 Longo Dr, Avondale, PA 19311Sold

- $603,5004 bd3 ba3.2k sqft108 Longo Dr, Avondale, PA 19311Off Market
- $520,9003 bd3 ba2.6k sqft120 Longo Dr, Avondale, PA 19311Off Market
- $644,6004 bd3 ba3.2k sqft115 Longo Dr, Avondale, PA 19311Off Market
- $455,0002 bd2 ba1.5k sqft113 Longo Dr, Avondale, PA 19311Off Market
Nearby schools
GreatSchools rating
- 8/10New Garden El SchoolGrades: 1-5Distance: 0.4 mi
- 8/10Kennett Middle SchoolGrades: 6-8Distance: 0.8 mi
- 6/10Kennett High SchoolGrades: 9-12Distance: 2.9 mi
Schools provided by the listing agent
- District: Kennett Consolidated
Source: Bright MLS. This data may not be complete. We recommend contacting the local school district to confirm school assignments for this home.
Get a cash offer in 3 minutes
Find out how much your home could sell for in as little as 3 minutes with a no-obligation cash offer.
Estimated market value
$610,600
Get a cash offer in 3 minutes
Find out how much your home could sell for in as little as 3 minutes with a no-obligation cash offer.
Estimated market value
$610,600
- Pennsylvania
- Chester County
- Avondale
- 19311
- 114 Longo Dr
