Welcome to your dream ranch home in the highly sought-after Highlands neighborhood! This charming corner residence boasts stunning curb appeal with a covered stoop and distinctive scalloped trim siding, perfectly complemented by lush landscaping and picturesque surroundings. Step inside to the sunlit living room, featuring a striking stone granite gas fireplace that creates a warm and inviting atmosphere. The elegant dining area is highlighted by a beautiful chandelier, perfect for entertaining. The kitchen is the heart of the home, equipped with oak cabinetry, granite countertops, stainless steel appliances, and a detailed floral backsplash that adds character and style. Relax in the bright and airy family room, filled with natural light from an abundance of windows, offering a peaceful retreat for relaxation and quality time. Enjoy convenient one-floor living with three spacious bedrooms and a hall bathroom featuring charming French-inspired details. Outside, the magnificent paver driveway and stacked stone wall welcome you to a private backyard oasis. Spend your evenings on the paver patio by the sand fire pit or watch the kids play in their own dedicated fenced-in area. Location is everything—this home offers easy access to shops, schools, and Metro North, with nearby highways making commuting a breeze. Enjoy the convenience of exquisite dining just a short stroll away.
Welcome home to effortless living in the Highlands!
Sold for $810,000
$810,000
114 Longview Avenue, White Plains, NY 10605
3beds
1,487sqft
Single Family Residence, Residential
Built in 1950
10,018 Square Feet Lot
$861,600 Zestimate®
$545/sqft
$4,619 Estimated rent
Home value
$861,600
$775,000 - $965,000
$4,619/mo
Zestimate® history
Owner options
List your home for rent
$4,619/mo
Rent Zestimate®
Find your next renter with Zillow Rental Manager. Plus, with online applications, you can quickly screen prospective tenants – for free.
$4,619/mo
Rent Zestimate®
Refinance and save
$5,375/mo
Est. payment
Refinancing to a lower rate could help reduce your monthly payments and save thousands over the life of the loan.
$5,375/mo
Est. payment
Explore your selling options
Work with a Zillow partner agent
Leverage their expertise and Zillow's premium Showcase listings to get your home seen by more buyers.
Get startedList with your own agent
Get your home in front of millions of buyers by listing it on Zillow.
Learn how to do itSell it yourself
Take full control of how buyers see your home on Zillow by listing For Sale by Owner (FSBO).
List your homeWhat's special
Corner residencePrivate backyard oasisPaver patioStainless steel appliancesSand fire pitStunning curb appealBeautiful chandelier
Zillow last checked:
Listing updated:
Listed by:
Gino Bello 917-653-4099,
Howard Hanna Rand Realty 914-723-8700
Bought with:
Micki Valvano, 30VA0775886
Julia B Fee Sothebys Int. Rlty
Source: OneKey® MLS as distributed by MLS GRID,MLS#: 867917
Facts & features
Interior
Bedrooms & bathrooms
- Bedrooms: 3
- Bathrooms: 2
- Full bathrooms: 1
- 1/2 bathrooms: 1
Other
- Description: Entry Foyer, Kitchen, Dining Area, Living Room With Gas Fireplace, Family Room, Master Bedroom, Bedroom, Bedroom, Hall Bathroom, Powder Room
- Level: First
Other
- Description: Storage, Utilities, Access to Garage, Walk-Out
- Level: Basement
Heating
- Hot Water, Steam
Cooling
- Wall/Window Unit(s)
Appliances
- Included: Dishwasher, Dryer, Gas Oven, Oven, Refrigerator, Stainless Steel Appliance(s), Washer
- Laundry: Washer/Dryer Hookup, In Basement
Features
- First Floor Bedroom, First Floor Full Bath, Chandelier, Entrance Foyer, Granite Counters
- Flooring: Hardwood
- Basement: Full,Storage Space,Walk-Out Access
- Attic: Scuttle
- Number of fireplaces: 1
- Fireplace features: Gas, Living Room
Interior area
- Total structure area: 1,487
- Total interior livable area: 1,487 sqft
Property
Parking
- Total spaces: 6
- Parking features: Attached, Garage
- Garage spaces: 2
Features
- Levels: One
- Patio & porch: Patio
- Fencing: Vinyl
Lot
- Size: 10,018 Square Feet
- Features: Corner Lot
Details
- Parcel number: 1700130012000200000002
- Special conditions: None
Construction
Type & style
- Home type: SingleFamily
- Architectural style: Ranch
- Property subtype: Single Family Residence, Residential
Materials
- Vinyl Siding
Condition
- Actual
- Year built: 1950
Utilities & green energy
- Sewer: Public Sewer
- Water: Public
- Utilities for property: Electricity Connected, Natural Gas Connected, Sewer Connected, Trash Collection Public, Water Connected
Community & HOA
Community
- Subdivision: The Highlands
HOA
- Has HOA: No
Location
- Region: White Plains
Financial & listing details
- Price per square foot: $545/sqft
- Tax assessed value: $12,000
- Annual tax amount: $13,316
- Date on market: 5/29/2025
- Cumulative days on market: 22 days
- Listing agreement: Exclusive Right To Sell
- Inclusions: Dishwasher, Oven, Washer, Dryer, Refrigerator, Chandelier in the Dining Area, Playset, Blinds in the Master Bedroom, Sunroom Ceiling Fan
- Exclusions: All Personal Property, Racks in the Kitchen Cabinets
- Electric utility on property: Yes
Price history
| Date | Event | Price |
|---|---|---|
| 8/26/2025 | Sold | $810,000-1.8%$545/sqft |
Source:  OneKey® MLS as distributed by MLS GRID #867917 Report a problem OneKey® MLS as distributed by MLS GRID #867917 Report a problem | ||
| 6/20/2025 | Pending sale | $825,000$555/sqft |
Source: OneKey® MLS as distributed by MLS GRID #867917 Report a problem | ||
| 5/29/2025 | Listed for sale | $825,000+65%$555/sqft |
Source: OneKey® MLS as distributed by MLS GRID #867917 Report a problem | ||
| 7/16/2007 | Sold | $500,000$336/sqft |
Source: Public Record Report a problem | ||
Public tax history
| Year | Property taxes | Tax assessment |
|---|---|---|
| 2025 | -- | $12,000 |
| 2024 | -- | $12,000 |
| 2023 | -- | $12,000 |
| 2022 | -- | $12,000 |
| 2021 | -- | $12,000 |
| 2020 | -- | $12,000 |
| 2019 | -- | $12,000 |
| 2018 | -- | $12,000 |
| 2017 | -- | $12,000 |
| 2016 | -- | $12,000 |
| 2015 | $9,711 | $12,000 |
| 2014 | $9,711 | $12,000 |
| 2013 | $9,711 | $12,000 |
| 2012 | -- | $12,000 |
| 2011 | -- | $12,000 |
| 2010 | -- | $12,000 |
| 2009 | -- | $12,000 |
| 2008 | -- | $12,000 -23.8% |
| 2007 | -- | $15,750 |
| 2006 | -- | $15,750 |
| 2005 | -- | $15,750 |
| 2004 | -- | $15,750 |
| 2003 | -- | $15,750 |
| 2002 | -- | $15,750 |
| 2001 | -- | $15,750 |
| 2000 | -- | $15,750 |
| 1999 | -- | $15,750 |
Find assessor info on the county website
Neighborhood: Highland
Nearby homes
- $1,335,2006 bd4 ba3.5k sqft116 Longview Ave, White Plains, NY 10605Off Market
- $782,3003 bd2 ba1.5k sqft120 Davis Ave, White Plains, NY 10605Off Market
- $1,063,9005 bd2 ba2.6k sqft126 Davis Ave, White Plains, NY 10605Off Market
- $1,156,2003 bd2 ba2.3k sqft40 Bryant Ave, White Plains, NY 10605Off Market
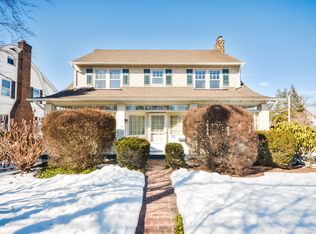
- $780,0003 bd2 ba2k sqft36 Bryant Ave, White Plains, NY 10605Sold
- $1,079,1003 bd3 ba2.5k sqft34 Bryant Ave, White Plains, NY 10605Off Market
- $779,5002 bd1 ba1.7k sqft120 Longview Ave, White Plains, NY 10605Off Market
- $1,454,2005 bd4 ba3.1k sqft44 Bryant Ave, White Plains, NY 10605Off Market
Nearby schools
GreatSchools rating
- 6/10Mamaroneck Avenue SchoolGrades: K-5Distance: 0.3 mi
- 6/10White Plains Middle SchoolGrades: 6-8Distance: 0.5 mi
- 7/10White Plains Senior High SchoolGrades: 9-12Distance: 1.5 mi
Schools provided by the listing agent
- Elementary: White Plains
- Middle: White Plains Middle School
- High: White Plains Senior High School
Source: OneKey® MLS as distributed by MLS GRID. This data may not be complete. We recommend contacting the local school district to confirm school assignments for this home.
Get a cash offer in 3 minutes
Find out how much your home could sell for in as little as 3 minutes with a no-obligation cash offer.
Estimated market value
$861,600
Get a cash offer in 3 minutes
Find out how much your home could sell for in as little as 3 minutes with a no-obligation cash offer.
Estimated market value
$861,600
- New York
- Westchester County
- White Plains
- 10605
- Highland
- 114 Longview Avenue
Nearby cities
Nearby neighborhoods
Nearby zip codes
Other White Plains Topics
