Luxury living awaits in the gated community of Beau Chene. This fully renovated home offers elegant design, high-end finishes, and scenic golf course and water views. The chef’s kitchen features custom cabinetry, Taj Mahal quartzite countertops, a 48” GE Monogram gas range-top w/ hood vent, double oven, smart-dishwasher, pot filler, and wine cooler. Enjoy marble-topped vanities in all bathrooms, a 2022 roof, designer lighting updates and a whole home generator. With 4 bedrooms, 4 full baths, 3 half-baths, a dedicated office, a media room, and whole home WiFi, the layout is ideal for both entertaining and everyday living. Step outside to your private in-ground pool and take-in the peaceful surroundings. A rare opportunity to own a turn-key luxury home in one of the Northshore’s most exclusive communities.
Closed
Price Unknown
114 Longwood Dr, Mandeville, LA 70471
4beds
5,005sqft
Single Family Residence
Built in 1984
0.47 Acres Lot
$1,111,600 Zestimate®
$--/sqft
$5,497 Estimated rent
Home value
$1,111,600
$1.02M - $1.21M
$5,497/mo
Zestimate® history
Owner options
List your home for rent
$5,497/mo
Rent Zestimate®
Find your next renter with Zillow Rental Manager. Plus, with online applications, you can quickly screen prospective tenants – for free.
$5,497/mo
Rent Zestimate®
Refinance and save
$220/mo
Est. payment
Refinancing to a lower rate could help reduce your monthly payments and save thousands over the life of the loan.
$220/mo
Est. payment
Explore your selling options
Work with a Zillow partner agent
Leverage their expertise and Zillow's premium Showcase listings to get your home seen by more buyers.
Get startedList with your own agent
Get your home in front of millions of buyers by listing it on Zillow.
Learn how to do itSell it yourself
Take full control of how buyers see your home on Zillow by listing For Sale by Owner (FSBO).
List your homeWhat's special
Custom cabinetryPrivate in-ground poolDedicated officeWhole home wifiTaj mahal quartzite countertopsDesigner lighting updatesPeaceful surroundings
Zillow last checked:
Listing updated:
Listed by:
Felicity Kahn 504-723-4320,
Berkshire Hathaway HomeServices Preferred, REALTOR
Bought with:
Lori Jean Campbell
Berkshire Hathaway HomeServices Preferred, REALTOR
Source: GSREIN,MLS#: 2503591
Facts & features
Interior
Bedrooms & bathrooms
- Bedrooms: 4
- Bathrooms: 7
- Full bathrooms: 4
- 1/2 bathrooms: 3
Primary bedroom
- Description: Flooring: Laminate,Simulated Wood
- Level: First
- Dimensions: 19 X 16.4
Bedroom
- Description: Flooring: Carpet
- Level: First
- Dimensions: 16 X 13
Bedroom
- Description: Flooring: Carpet
- Level: Second
- Dimensions: 16 X 13
Bedroom
- Description: Flooring: Carpet
- Level: Second
- Dimensions: 17.8 X 12.20
Breakfast room nook
- Description: Flooring: Laminate,Simulated Wood
- Level: First
- Dimensions: 16.4 X 14.20
Den
- Description: Flooring: Laminate,Simulated Wood
- Level: Second
- Dimensions: 21.5 X 18
Dining room
- Description: Flooring: Laminate,Simulated Wood
- Level: First
- Dimensions: 14 X 21.70
Kitchen
- Description: Flooring: Laminate,Simulated Wood
- Level: First
- Dimensions: 12.10 X 13.10
Laundry
- Description: Flooring: Engineered Hardwood
- Level: First
- Dimensions: 9.8 X 12.20
Living room
- Description: Flooring: Laminate,Simulated Wood
- Level: First
- Dimensions: 22 X 22
Media room
- Description: Flooring: Carpet
- Level: Second
- Dimensions: 20.40 X 20.60
Heating
- Gas, Multiple Heating Units
Cooling
- Central Air, 3+ Units
Appliances
- Included: Cooktop, Dishwasher, Disposal, Microwave, Oven, Refrigerator, Wine Cooler
Features
- Ceiling Fan(s), Pantry, Stone Counters, Smart Home
- Has fireplace: Yes
- Fireplace features: Gas
Interior area
- Total structure area: 5,509
- Total interior livable area: 5,005 sqft
Property
Parking
- Parking features: Carport, Two Spaces, Garage Door Opener
- Has garage: Yes
- Has carport: Yes
Features
- Levels: Two
- Stories: 2
- Patio & porch: Balcony, Porch, Screened
- Exterior features: Balcony, Enclosed Porch, Sprinkler/Irrigation
- Pool features: In Ground
Lot
- Size: 0.47 Acres
- Dimensions: 93 x 113 x 161 x 163
- Features: Outside City Limits
Details
- Parcel number: 43117
- Special conditions: None
Construction
Type & style
- Home type: SingleFamily
- Architectural style: Traditional
- Property subtype: Single Family Residence
Materials
- Brick, Stucco
- Foundation: Slab
- Roof: Shingle
Condition
- Excellent
- Year built: 1984
Utilities & green energy
- Electric: Generator
- Sewer: Public Sewer
- Water: Public
Community & HOA
Community
- Features: Gated
- Security: Security System, Closed Circuit Camera(s), Gated Community, Smoke Detector(s)
- Subdivision: Beau Chene
HOA
- Has HOA: Yes
- Amenities included: Clubhouse
- HOA fee: $220 monthly
- HOA name: Bc Hoa
Location
- Region: Mandeville
Financial & listing details
- Tax assessed value: $831,843
- Annual tax amount: $9,079
- Date on market: 5/29/2025
Price history
| Date | Event | Price |
|---|---|---|
| 8/22/2025 | Sold | -- |
Source:  GSREIN #2503591 Report a problem GSREIN #2503591 Report a problem | ||
| 7/4/2025 | Pending sale | $1,150,000$230/sqft |
Source: BHHS broker feed #2503591 Report a problem | ||
| 7/4/2025 | Contingent | $1,150,000$230/sqft |
Source: GSREIN #2503591 Report a problem | ||
| 5/29/2025 | Listed for sale | $1,150,000+23.7%$230/sqft |
Source: GSREIN #2503591 Report a problem | ||
| 2/17/2023 | Sold | -- |
Source: GSREIN #2374329 Report a problem | ||
| 1/8/2023 | Pending sale | $929,900$186/sqft |
Source: GSREIN #2374329 Report a problem | ||
| 12/27/2022 | Price change | $929,900-2.1%$186/sqft |
Source: GSREIN #2374329 Report a problem | ||
| 12/12/2022 | Listed for sale | $949,900$190/sqft |
Source: GSREIN #2374329 Report a problem | ||
| 12/11/2022 | Listing removed | -- |
Source: GSREIN #2347716 Report a problem | ||
| 11/11/2022 | Price change | $949,900-0.5%$190/sqft |
Source: GSREIN #2347716 Report a problem | ||
| 10/29/2022 | Price change | $954,900-0.5%$191/sqft |
Source: GSREIN #2347716 Report a problem | ||
| 10/14/2022 | Price change | $959,900-2%$192/sqft |
Source: GSREIN #2347716 Report a problem | ||
| 9/16/2022 | Price change | $979,900-1.8%$196/sqft |
Source: GSREIN #2347716 Report a problem | ||
| 9/2/2022 | Price change | $997,500-7.6%$199/sqft |
Source: GSREIN #2347716 Report a problem | ||
| 8/26/2022 | Price change | $1,079,000-1.9%$216/sqft |
Source: GSREIN #2347716 Report a problem | ||
| 8/6/2022 | Price change | $1,100,000-2.2%$220/sqft |
Source: GSREIN #2347716 Report a problem | ||
| 7/29/2022 | Price change | $1,125,000-2.2%$225/sqft |
Source: GSREIN #2347716 Report a problem | ||
| 7/22/2022 | Price change | $1,150,000-3.8%$230/sqft |
Source: GSREIN #2347716 Report a problem | ||
| 7/8/2022 | Price change | $1,195,000-4.6%$239/sqft |
Source: GSREIN #2347716 Report a problem | ||
| 6/17/2022 | Listed for sale | $1,252,750+120.7%$250/sqft |
Source: GSREIN #2347716 Report a problem | ||
| 10/14/2020 | Sold | -- |
Source: Public Record Report a problem | ||
| 9/16/2020 | Pending sale | $567,500$113/sqft |
Source: Coldwell Banker TEC #2263675 Report a problem | ||
| 8/4/2020 | Listed for sale | $567,500-5.3%$113/sqft |
Source: Coldwell Banker TEC #2263675 Report a problem | ||
| 3/1/2020 | Listing removed | $599,000$120/sqft |
Source: O'Dwyer Realty, LLC #2221772 Report a problem | ||
| 11/23/2019 | Price change | $599,000-6.3%$120/sqft |
Source: O'Dwyer Realty, LLC #2221772 Report a problem | ||
| 10/27/2019 | Price change | $639,000-1.5%$128/sqft |
Source: O'Dwyer Realty, LLC #2221772 Report a problem | ||
| 9/4/2019 | Listed for sale | $649,000$130/sqft |
Source: O'Dwyer Realty, LLC #2221772 Report a problem | ||
Public tax history
| Year | Property taxes | Tax assessment |
|---|---|---|
| 2025 | $9,079 -3.6% | $83,184 |
| 2024 | $9,414 +49.4% | $83,184 +51.1% |
| 2023 | $6,302 -13.6% | $55,047 |
| 2022 | $7,296 +0.2% | $55,047 |
| 2021 | $7,283 +153.7% | $55,047 +88.4% |
| 2020 | $2,871 -3.6% | $29,224 |
| 2019 | $2,978 -0.1% | $29,224 |
| 2018 | $2,982 -26.4% | $29,224 |
| 2017 | $4,050 +33.5% | $29,224 |
| 2016 | $3,034 | $29,224 |
| 2015 | $3,034 -2.7% | $29,224 |
| 2014 | $3,117 +1.1% | $29,224 |
| 2013 | $3,084 -1.9% | $29,224 |
| 2011 | $3,144 +0.4% | $29,224 |
| 2010 | $3,132 | $29,224 |
Find assessor info on the county website
Neighborhood: 70471
Nearby homes
- $572,500-- bd-- ba3.2k sqft116 Longwood Dr, Mandeville, LA 70471Off Market
- $625,000-- bd-- ba3.3k sqft112 Longwood Dr, Mandeville, LA 70471Off Market
- $930,9004 bd5 ba4.3k sqft118 Longwood Dr, Mandeville, LA 70471Off Market
- $681,0005 bd4 ba4.3k sqft110 Longwood Dr, Mandeville, LA 70471Off Market
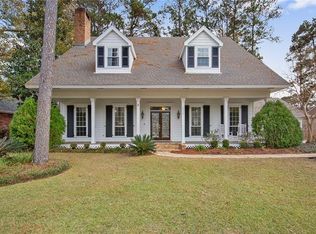
- $611,3004 bd3 ba3.2k sqft117 Longwood Dr, Mandeville, LA 70471Off Market
- $1,013,900-- bd-- ba5.3k sqft115 Longwood Dr, Mandeville, LA 70471Off Market
- $480,500-- bd-- ba3k sqft119 Longwood Dr, Mandeville, LA 70471Off Market
- $701,1004 bd4 ba3.6k sqft113 Longwood Dr, Mandeville, LA 70471Off Market
Nearby schools
GreatSchools rating
- 9/10Tchefuncte Middle SchoolGrades: 4-6Distance: 0.9 mi
- 10/10Mandeville Junior High SchoolGrades: 7-8Distance: 3 mi
- 9/10Mandeville High SchoolGrades: 9-12Distance: 1.5 mi
Get a cash offer in 3 minutes
Find out how much your home could sell for in as little as 3 minutes with a no-obligation cash offer.
Estimated market value
$1,111,600
Get a cash offer in 3 minutes
Find out how much your home could sell for in as little as 3 minutes with a no-obligation cash offer.
Estimated market value
$1,111,600
- Louisiana
- Saint Tammany Parish
- Mandeville
- 70471
- 114 Longwood Dr
Nearby cities
Nearby zip codes
Other Mandeville Topics
