Sabanera Dorado – Camino de los Lotos #114. Well-appointed residence located on a private cul-de-sac within one of Dorado’s premier gated communities. The property offers 4 bedrooms, 4.5 bathrooms, 3,011 sq ft of living area, and a 1,070 sq mt lot. The home features a spacious living room, dining area, family room, a dedicated office, and a modern kitchen with S/S GE appliances, ample storage, and a secondary prep nook. Travertine marble flooring extends throughout the interior, terraces, and driveway. Climate control includes seven split A/C units and Big Ass Fans. The outdoor area includes a custom pool with jacuzzi with lake view, full exterior bathroom, concrete gazebo with a covered outdoor kitchen, and new AOG BBQ. The master suite provides direct access to the pool. Storage includes three garage closets and four exterior storage rooms. Property systems include a 20KW Perkins generator, water cistern, solar water heater, water softener, reverse osmosis system, and a 240V EV outlet. Community amenities feature TASIS Dorado, a clubhouse, La Pergola restaurant, fitness center, half-Olympic pool, tennis, pickleball, basketball, volleyball, soccer field, track, nature trails, and 24/7 security. HOA: $395/month.
Sold for $1,780,000
$1,780,000
114 Los Lotos, Dorado, PR 00646
4beds
3,011sqft
Single Family Residence
Built in 2008
0.26 Acres Lot
$-- Zestimate®
$591/sqft
$7,473 Estimated rent
Home value
Not available
Estimated sales range
Not available
$7,473/mo
Zestimate® history
Owner options
List your home for rent
$7,473/mo
Rent Zestimate®
Find your next renter with Zillow Rental Manager. Plus, with online applications, you can quickly screen prospective tenants – for free.
$7,473/mo
Rent Zestimate®
Refinance and save
$7,920/mo
Est. payment
Refinancing to a lower rate could help reduce your monthly payments and save thousands over the life of the loan.
$7,920/mo
Est. payment
Explore your selling options
Work with a Zillow partner agent
Leverage their expertise and Zillow's premium Showcase listings to get your home seen by more buyers.
Get startedList with your own agent
Get your home in front of millions of buyers by listing it on Zillow.
Learn how to do itSell it yourself
Take full control of how buyers see your home on Zillow by listing For Sale by Owner (FSBO).
List your homeWhat's special
New aog bbqPrivate cul-de-sacFour exterior storage roomsAmple storageBig ass fansFull exterior bathroomDedicated office
Zillow last checked:
Listing updated:
Listed by:
Diana Cintron Colon 787-507-7037,
DIANA CINTRON COLON 787-507-7037
Bought with:
Diana Cintron Colon, 8096
DIANA CINTRON COLON
Source: Stellar MLS,MLS#: PR9117223 Originating MLS: Puerto Rico
Originating MLS: Puerto Rico
Facts & features
Interior
Bedrooms & bathrooms
- Bedrooms: 4
- Bathrooms: 5
- Full bathrooms: 4
- 1/2 bathrooms: 1
Primary bedroom
- Features: Walk-In Closet(s)
- Level: First
Bedroom 2
- Features: Built-in Closet
- Level: First
Bedroom 3
- Features: Walk-In Closet(s)
- Level: First
Bedroom 4
- Features: Built-in Closet
- Level: First
Primary bathroom
- Level: First
Bathroom 2
- Level: First
Bathroom 3
- Level: First
Bathroom 4
- Level: First
Bathroom 5
- Level: First
Family room
- Level: First
Foyer
- Level: First
Kitchen
- Level: First
Living room
- Level: First
Office
- Level: First
Heating
- None
Cooling
- Ductless
Appliances
- Included: Cooktop, Dishwasher, Disposal, Dryer, Exhaust Fan, Kitchen Reverse Osmosis System, Microwave, Refrigerator, Solar Hot Water, Washer, Water Softener
- Laundry: Laundry Room
Features
- Cathedral Ceiling(s), Ceiling Fan(s), Eating Space In Kitchen, Open Floorplan, Primary Bedroom Main Floor, Stone Counters, Walk-In Closet(s)
- Flooring: Marble, Travertine
- Doors: Outdoor Grill
- Windows: Skylight(s), Window Treatments
- Has fireplace: No
- Common walls with other units/homes: Corner Unit
Interior area
- Total structure area: 4,888
- Total interior livable area: 3,011 sqft
Property
Parking
- Total spaces: 2
- Parking features: Driveway, Guest
- Carport spaces: 2
- Has uncovered spaces: Yes
Features
- Levels: One
- Stories: 1
- Patio & porch: Front Porch, Patio, Side Porch
- Exterior features: Garden, Outdoor Grill, Storage
- Has private pool: Yes
- Pool features: In Ground, Lighting, Outside Bath Access
- Has view: Yes
- View description: Pool, Trees/Woods, Water, Pond
- Has water view: Yes
- Water view: Water,Pond
- Waterfront features: Pond Access
Lot
- Size: 0.26 Acres
- Features: Corner Lot, Cul-De-Sac, City Lot, Landscaped, Near Golf Course
- Residential vegetation: Mature Landscaping
Details
- Additional structures: Gazebo, Outdoor Kitchen, Storage
- Parcel number: 03731224000
- Zoning: R-1
- Special conditions: None
Construction
Type & style
- Home type: SingleFamily
- Architectural style: Mediterranean
- Property subtype: Single Family Residence
Materials
- Concrete
- Foundation: Slab
- Roof: Concrete
Condition
- Completed
- New construction: No
- Year built: 2008
Utilities & green energy
- Sewer: Public Sewer
- Water: Public
- Utilities for property: Cable Available, Cable Connected, Electricity Available, Electricity Connected, Sewer Available, Sewer Connected, Water Available, Water Connected
Community & HOA
Community
- Features: Clubhouse, Community Mailbox, Fitness Center, Gated Community - Guard, Golf Carts OK, Playground, Pool, Restaurant, Tennis Court(s)
- Pet fee: $0 monthly
- Subdivision: SABANERA DORADO
HOA
- Has HOA: Yes
- Amenities included: Basketball Court, Clubhouse, Fitness Center, Gated, Park, Pickleball Court(s), Playground, Pool, Tennis Court(s), Trail(s)
- Services included: 24-Hour Guard, Community Pool, Maintenance Grounds, Recreational Facilities
- HOA fee: $395 monthly
- HOA name: Asociacion de Residentes Sabanera Dorado
Location
- Region: Dorado
Financial & listing details
- Price per square foot: $591/sqft
- Date on market: 12/8/2025
- Cumulative days on market: 129 days
- Ownership: Fee Simple
- Total actual rent: 0
- Electric utility on property: Yes
- Road surface type: Asphalt
Price history
| Date | Event | Price |
|---|---|---|
| 5/26/2026 | Sold | $1,780,000-8.7%$591/sqft |
Source:  Stellar MLS #PR9117223 Report a problem Stellar MLS #PR9117223 Report a problem | ||
| 4/18/2026 | Pending sale | $1,950,000$648/sqft |
Source: Stellar MLS #PR9117223 Report a problem | ||
| 4/2/2026 | Price change | $1,950,000-7.1%$648/sqft |
Source: Stellar MLS #PR9117223 Report a problem | ||
| 12/8/2025 | Listed for sale | $2,100,000$697/sqft |
Source: Stellar MLS #PR9117223 Report a problem | ||
Public tax history
Tax history is unavailable.
Neighborhood: 00646
Nearby homes
- $2,100,0005 bd6 ba3.6k sqft109 Camino De Lcks, Dorado, PR 00646Sold

- $1,600,0003 bd4 ba3k sqft112 Camino De Los Lotos, Dorado, PR 00646For Sale

- $--4 bd3 ba-- sqft132 Camino De La Cana, Dorado, PR 00646Off Market
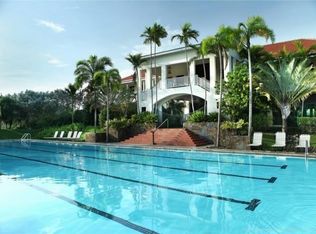
- $--3 bd3 ba-- sqft111 Camino De Los Lotos, Dorado, PR 00646Off Market

- $6,4503 bd4 ba3.2k sqft121 Caminos De Los Lcks, Dorado, PR 00646For Rent
- $1,850,0005 bd6 ba4.2k sqft109 Camino, Dorado, PR 00646Sold
- $--4 bd3 ba2.7k sqft137 Camino De La Caña, Dorado, PR 00646Off Market
- $--3 bd5 ba4.7k sqft153 Camino De Los Juncos, Dorado, PR 00646Off Market
Nearby schools
GreatSchools rating
No schools nearby
We couldn't find any schools near this home.


Get pre-qualified for a loan
At Zillow Home Loans, we can pre-qualify you in as little as 5 minutes with no impact to your credit score.An equal housing lender. NMLS #10287.
- Puerto Rico
- Dorado
- Dorado
- 00646
- 114 Los Lotos
Nearby cities
Nearby neighborhoods
Nearby zip codes
Other Dorado Topics
