Nestled in a convenient location, this delightful three-bedroom, two-bathroom home offers a split bedroom floor plan, newer appliances, a recently replaced roof and HVAC system along with a cozy layout and modern comforts. The spacious living area features vaulted ceilings and flows into the well-appointed kitchen and dining area. The kitchen boasts modern appliances, sleek countertops, and ample storage space (including a pantry), making meal preparation a joy. The primary bedroom is large and serves as a serene retreat, complete with an en-suite bathroom for added privacy and convenience. Two additional bedrooms provide versatility for guest accommodation, a home office, or creative space. One of the highlights of this home is its enchanting backyard oasis, highlighted by a charming gazebo. Surrounded by lush greenery in the summer and a privacy fence, this outdoor sanctuary offers a tranquil setting for relaxation or entertaining guests. Conveniently located, this residence offers easy access to local amenities, schools, and shopping centers, making it an ideal choice for those seeking comfort, convenience, and a touch of outdoor serenity.
Sold for $265,000
$265,000
114 Lost River Ln, Bowling Green, KY 42104
3beds
1,463sqft
Single Family Residence
Built in 2003
7,840 Square Feet Lot
$266,900 Zestimate®
$181/sqft
$1,506 Estimated rent
Home value
$266,900
$254,000 - $280,000
$1,506/mo
Zestimate® history
Owner options
List your home for rent
$1,506/mo
Rent Zestimate®
Find your next renter with Zillow Rental Manager. Plus, with online applications, you can quickly screen prospective tenants – for free.
$1,506/mo
Rent Zestimate®
Refinance and save
$1,588/mo
Est. payment
Refinancing to a lower rate could help reduce your monthly payments and save thousands over the life of the loan.
$1,588/mo
Est. payment
Explore your selling options
Work with a Zillow partner agent
Leverage their expertise and Zillow's premium Showcase listings to get your home seen by more buyers.
Get startedList with your own agent
Get your home in front of millions of buyers by listing it on Zillow.
Learn how to do itSell it yourself
Take full control of how buyers see your home on Zillow by listing For Sale by Owner (FSBO).
List your homeWhat's special
Modern appliancesModern comfortsSleek countertopsAmple storage spaceRecently replaced roofLush greeneryVaulted ceilings
Zillow last checked:
Listing updated:
Listed by:
Nicole N May 270-991-1378,
Coldwell Banker Legacy Group,
Jeremy Dawson 270-792-5047,
Coldwell Banker Legacy Group
Bought with:
Cindy Payne, 245885
EXIT Realty Thoroughbred
Source: RASK,MLS#: RA20240161
Facts & features
Interior
Bedrooms & bathrooms
- Bedrooms: 3
- Bathrooms: 2
- Full bathrooms: 2
- Main level bathrooms: 2
- Main level bedrooms: 3
Primary bedroom
- Level: Main
- Area: 181.5
- Dimensions: 12.1 x 15
Bedroom 2
- Level: Main
- Area: 112.21
- Dimensions: 10.1 x 11.11
Bedroom 3
- Level: Main
- Area: 123.2
- Dimensions: 11.2 x 11
Primary bathroom
- Level: Main
- Area: 47.56
- Dimensions: 5.8 x 8.2
Bathroom
- Features: Double Vanity, Tub/Shower Combo, Walk-In Closet(s)
Dining room
- Level: Main
- Area: 120.99
- Dimensions: 10.9 x 11.1
Family room
- Level: Main
- Area: 259.5
- Dimensions: 15 x 17.3
Kitchen
- Features: Bar, Pantry, Solid Surface Counter Top
- Level: Main
- Area: 183.54
- Dimensions: 11.4 x 16.1
Heating
- Forced Air, Electric, Propane
Cooling
- Central Electric
Appliances
- Included: Dishwasher, Disposal, Microwave, Range/Oven, Refrigerator, Electric Water Heater
- Laundry: Laundry Room
Features
- Ceiling Fan(s), Closet Light(s), Split Bedroom Floor Plan, Tray Ceiling(s), Vaulted Ceiling(s), Walk-In Closet(s), Walls (Dry Wall), Kitchen/Dining Combo
- Flooring: Laminate, Vinyl
- Doors: Storm Door(s)
- Windows: Storm Window(s), Partial Window Treatments
- Basement: None,Crawl Space
- Has fireplace: Yes
- Fireplace features: Propane
Interior area
- Total structure area: 1,463
- Total interior livable area: 1,463 sqft
Property
Parking
- Total spaces: 2
- Parking features: None
- Garage spaces: 2
- Has uncovered spaces: Yes
Accessibility
- Accessibility features: 1st Floor Bathroom
Features
- Exterior features: None
- Fencing: None
- Body of water: None
Lot
- Size: 7,840 Square Feet
- Features: Trees, Subdivided
Details
- Parcel number: 041D64003
Construction
Type & style
- Home type: SingleFamily
- Architectural style: Traditional
- Property subtype: Single Family Residence
Materials
- Brick/Siding
- Foundation: Block
- Roof: Dimensional,Shingle
Condition
- Year built: 2003
Utilities & green energy
- Sewer: City
- Water: City
- Utilities for property: Cable Available, Electricity Available, Garbage-Public, Internet Cable, Propane Tank-Rented
Community & HOA
Community
- Security: Security System, Smoke Detector(s)
- Subdivision: None
HOA
- Amenities included: None
Location
- Region: Bowling Green
Financial & listing details
- Price per square foot: $181/sqft
- Tax assessed value: $165,600
- Annual tax amount: $1,014
- Price range: $269.9K - $265K
- Date on market: 1/10/2024
Price history
| Date | Event | Price |
|---|---|---|
| 2/21/2024 | Sold | $265,000-1.8%$181/sqft |
Source:  RASK #RA20240161 Report a problem RASK #RA20240161 Report a problem | ||
| 1/16/2024 | Pending sale | $269,900$184/sqft |
Source: RASK #RA20240161 Report a problem | ||
| 1/10/2024 | Listed for sale | $269,900+95.6%$184/sqft |
Source: RASK #RA20240161 Report a problem | ||
| 6/20/2013 | Sold | $138,000-2.1%$94/sqft |
Source:  RASK #20131221 Report a problem RASK #20131221 Report a problem | ||
| 4/9/2013 | Listed for sale | $141,000+2.5%$96/sqft |
Source: Gibson Realty dba/ RE/MAX Real Estate Executives #20131221 Report a problem | ||
| 7/14/2012 | Listing removed | $137,500$94/sqft |
Source: RE/MAX Real Estate Executives #20120463 Report a problem | ||
| 6/26/2012 | Listed for sale | $137,500$94/sqft |
Source: Gibson Realty dba/ RE/MAX Real Estate Executives #20120463 Report a problem | ||
| 3/26/2012 | Listing removed | $137,500$94/sqft |
Source: RE/MAX Real Estate Executives #20120463 Report a problem | ||
| 3/15/2012 | Listed for sale | $137,500$94/sqft |
Source: Gibson Realty dba/ RE/MAX Real Estate Executives #20120463 Report a problem | ||
Public tax history
| Year | Property taxes | Tax assessment |
|---|---|---|
| 2024 | $1,014 +29.1% | $165,600 +20% |
| 2023 | $786 +0.7% | $138,000 |
| 2022 | $781 +0.4% | $138,000 |
| 2021 | $778 -1.6% | $138,000 |
| 2020 | $790 | $138,000 |
| 2019 | $790 +0.2% | $138,000 |
| 2018 | $788 -1.2% | $138,000 +36.5% |
| 2017 | $798 +2.1% | $101,100 |
| 2015 | $782 | $101,100 -0.9% |
| 2014 | -- | $102,000 +2.6% |
| 2011 | -- | $99,430 -0.3% |
| 2010 | -- | $99,730 |
| 2009 | -- | $99,730 |
Find assessor info on the county website
Neighborhood: 42104
Nearby homes
- $260,0003 bd2 ba1.5k sqft108 Lost River Ln, Bowling Green, KY 42104Sold
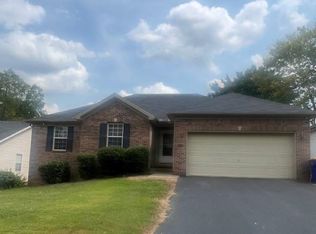
- $245,1003 bd2 ba1.4k sqft120 Lost River Ln, Bowling Green, KY 42104Off Market
- $264,2003 bd2 ba1.4k sqft126 Lost River Ln, Bowling Green, KY 42104Off Market
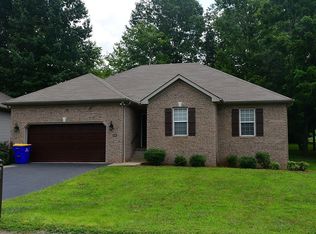
- $264,0003 bd2 ba1.5k sqft102 Lost River Ln, Bowling Green, KY 42104Off Market
- $263,4003 bd2 ba1.4k sqft111 Lost River Ln, Bowling Green, KY 42104Off Market
- $252,5003 bd2 ba1.5k sqft132 Lost River Ln, Bowling Green, KY 42104Off Market
- $272,8003 bd2 ba1.6k sqft129 Lost River Ln, Bowling Green, KY 42104Off Market
- $266,7003 bd2 ba1.7k sqft105 Lost River Ln, Bowling Green, KY 42104Off Market
Nearby schools
GreatSchools rating
- 3/10Lost River Elementary SchoolGrades: PK-6Distance: 0.6 mi
- 4/10Henry F. Moss Middle SchoolGrades: 7-8Distance: 1.4 mi
- 1/10Warren Central High SchoolGrades: 9-12Distance: 2.1 mi
Schools provided by the listing agent
- Elementary: Lost River
- Middle: Henry F Moss
- High: Warren Central
Source: RASK. This data may not be complete. We recommend contacting the local school district to confirm school assignments for this home.


Get pre-qualified for a loan
At Zillow Home Loans, we can pre-qualify you in as little as 5 minutes with no impact to your credit score.An equal housing lender. NMLS #10287.
Sell for more on Zillow
Get a Zillow Showcase℠ listing at no additional cost and you could sell for .
$266,900
2% more
+$5,338
With Zillow Showcase(estimated)
$272,238
- Kentucky
- Warren County
- Bowling Green
- 42104
- 114 Lost River Ln
Nearby cities
Nearby zip codes
Other Bowling Green Topics
