Larger Cul-de-sac lot, located in Bermuda Run Community in Davie County. This stunning 2-story Westbury plan offers the ultimate "lock-and-leave" lifestyle with HOA-including yard maintenance, and just minutes from Tanglewood Park. The main level features a rare dual primary suite configuration, providing two private retreats with spacious walk-in closets. A chef’s dream kitchen boasts upgraded cabinetry in Pure Style Frost color, a gas stove, double wall ovens, and an expansive breakfast bar with Siberian Frost quartz countertops. The open-concept design flows seamlessly from the light-filled dining and living areas to a private outdoor oasis: a covered screened patio featuring a cozy gas fireplace. Upstairs, find two additional bedrooms, a full bath, and a loft perfect for a media room or home office. Experience high-end finishes and incredible flexibility in a prime location. Schedule your showing today!
Sold for $472,000
$472,000
114 Lovefeast Dr, Advance, NC 27006
4beds
2,641sqft
Stick/Site Built, Residential, Single Family Residence
Built in 2026
0.34 Acres Lot
$472,100 Zestimate®
$--/sqft
$2,485 Estimated rent
Home value
$472,100
$444,000 - $500,000
$2,485/mo
Zestimate® history
Owner options
List your home for rent
$2,485/mo
Rent Zestimate®
Find your next renter with Zillow Rental Manager. Plus, with online applications, you can quickly screen prospective tenants – for free.
$2,485/mo
Rent Zestimate®
Refinance and save
$4,452/mo
Est. payment
Refinancing to a lower rate could help reduce your monthly payments and save thousands over the life of the loan.
$4,452/mo
Est. payment
Explore your selling options
Work with a Zillow partner agent
Leverage their expertise and Zillow's premium Showcase listings to get your home seen by more buyers.
Get startedList with your own agent
Get your home in front of millions of buyers by listing it on Zillow.
Learn how to do itSell it yourself
Take full control of how buyers see your home on Zillow by listing For Sale by Owner (FSBO).
List your homeWhat's special
Cozy gas fireplaceHigh-end finishesLarger cul-de-sac lotGas stoveCovered screened patioDouble wall ovensSpacious walk-in closets
Zillow last checked:
Listing updated:
Listed by:
Nikki French 336-430-6174,
Mungo Homes
Bought with:
Celia DiGiovanni, 310213
Howard Hanna Allen Tate - Winston Salem
Source: Triad MLS,MLS#: 1206834 Originating MLS: Greensboro
Originating MLS: GreensboroFacts & features
Interior
Bedrooms & bathrooms
- Bedrooms: 4
- Bathrooms: 4
- Full bathrooms: 3
- 1/2 bathrooms: 1
- Main level bathrooms: 3
Primary bedroom
- Level: Main
- Dimensions: 14.33 x 16.67
Bedroom 2
- Level: Main
- Dimensions: 14.33 x 13.67
Bedroom 3
- Level: Second
- Dimensions: 10.5 x 14
Bedroom 4
- Level: Second
- Dimensions: 10.5 x 14
Dining room
- Level: Main
- Dimensions: 13.33 x 13.5
Kitchen
- Level: Main
Laundry
- Level: Main
Living room
- Level: Main
- Dimensions: 15.67 x 17.33
Loft
- Level: Second
- Dimensions: 11.67 x 19.33
Heating
- Forced Air, Natural Gas
Cooling
- Central Air
Appliances
- Included: Dishwasher, Disposal, Double Oven, Gas Cooktop, Gas Water Heater, Tankless Water Heater
Features
- Flooring: Carpet, Vinyl
- Has basement: No
- Number of fireplaces: 2
- Fireplace features: Living Room, Outside
Interior area
- Total structure area: 2,641
- Total interior livable area: 2,641 sqft
- Finished area above ground: 2,641
Property
Parking
- Total spaces: 2
- Parking features: Garage, Attached
- Attached garage spaces: 2
Features
- Levels: Two
- Stories: 2
- Patio & porch: Porch
- Pool features: None
Lot
- Size: 0.34 Acres
Details
- Parcel number: 5872083575
- Zoning: RM
- Special conditions: Owner Sale
Construction
Type & style
- Home type: SingleFamily
- Property subtype: Stick/Site Built, Residential, Single Family Residence
Materials
- Stone, Vinyl Siding
- Foundation: Slab
Condition
- New Construction
- New construction: Yes
- Year built: 2026
Utilities & green energy
- Sewer: Public Sewer
- Water: Public
Community & HOA
Community
- Subdivision: Brayden
HOA
- Has HOA: Yes
- HOA fee: $1,597 annually
Location
- Region: Advance
Financial & listing details
- Date on market: 1/16/2026
- Cumulative days on market: 84 days
- Listing agreement: Exclusive Right To Sell
- Listing terms: Cash,Conventional,FHA,VA Loan
Price history
| Date | Event | Price |
|---|---|---|
| 6/22/2026 | Sold | $472,000 |
Source:  Triad MLS #1206834 Report a problem Triad MLS #1206834 Report a problem | ||
| 4/10/2026 | Pending sale | $472,000+0.1% |
Source: Triad MLS #1206834 Report a problem | ||
| 3/24/2026 | Price change | $471,665-0.1%$179/sqft |
Source:  Mungo Homes, Inc Report a problem Mungo Homes, Inc Report a problem | ||
| 3/21/2026 | Price change | $472,000+0.9% |
Source: Triad MLS #1206834 Report a problem | ||
| 2/20/2026 | Price change | $468,000-0.2% |
Source: Triad MLS #1206834 Report a problem | ||
| 1/17/2026 | Listed for sale | $468,767 |
Source: Triad MLS #1206834 Report a problem | ||
Public tax history
Tax history is unavailable.
Neighborhood: 27006
Nearby homes
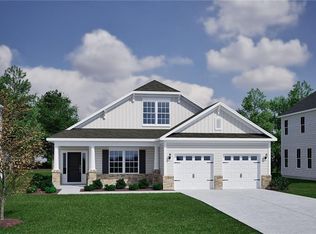
- $456,9263 bd3 ba2.4k sqft118 Lovefeast Dr, Advance, NC 27006Sold
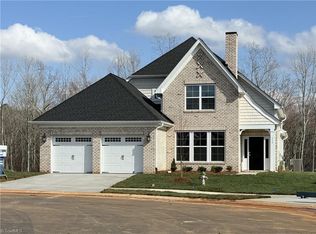
- $481,0003 bd3 ba2.5k sqft117 Lovefeast Dr, Advance, NC 27006Sold
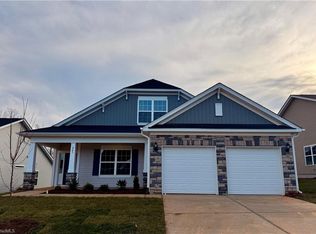
- $485,8073 bd3 ba2.5k sqft307 Morning Star Dr, Advance, NC 27006Sold

- $430,0003 bd3 ba2.4k sqft247 Morning Star Dr, Advance, NC 27006Sold
- $399,6922 bd2 ba1.7k sqft251 Morning Star Dr, Advance, NC 27006Sold
- $399,0002 bd2 ba1.7k sqft113 Lovefeast Dr, Advance, NC 27006Sold
- $429,0293 bd2 ba1.9k sqft116 Lovefeast Dr, Advance, NC 27006Sold
- $414,3013 bd2 ba1.7k sqft192 Morning Star Dr, Advance, NC 27006Sold
Nearby schools
GreatSchools rating
- 5/10Pinebrook ElementaryGrades: PK-5Distance: 4.9 mi
- 8/10North Davie MiddleGrades: 6-8Distance: 5.8 mi
- 4/10Davie County HighGrades: 9-12Distance: 5.7 mi
Get a cash offer in 3 minutes
Find out how much your home could sell for in as little as 3 minutes with a no-obligation cash offer.
Estimated market value
$472,100
Get a cash offer in 3 minutes
Find out how much your home could sell for in as little as 3 minutes with a no-obligation cash offer.
Estimated market value
$472,100
- North Carolina
- Davie County
- Advance
- 27006
- 114 Lovefeast Dr
Nearby cities
Nearby neighborhoods
Nearby zip codes
Other Advance Topics
