Welcome to this beautiful 4 bedroom 2.5 bath colonial located in sought after College Green Development. With over 2800 square feet of living space, this home is sure to provide the space for everything you need! As you enter the foyer you are greeted to the left with a formal dining room with tray recessed ceilings, and to the right a den or study, perfect for a home office or play room. Continuing past the split staircase is an incredible family room with 2 windows providing lots of natural lighting, wood burning fireplace, and a wet bar with built in wine rack. The family room is open to a large 19x18 eat in kitchen with built in island/breakfast bar and desk. Kitchen has slider that leads out to an incredible fully fenced backyard with patio and two tiered deck, partially covered by a canopy. The possibilities for this yard are endless and this is one of the larger lots in the development at one third an acre. Rounding out the first floor is a laundry room and half bath that was updated in 2020. Upstairs you will find 4 nice sized bedrooms and two full baths. Master suite is 18x13 and has an ensuite master bath with walk in closet, double vanity and jacuzzi tub. The master bedroom has an additional huge walk in closet and door leading to an additional 400+ square feet of storage above the garage. Finished recreation room provides 450 sq ft of living space and features an additional fireplace.
Two car garage, with new garage door opener in 2023, extra deep area has a closet with a 2 year old garage refrigerator. Cold water in garage, and front and back yards. Many extras, heated gutters with gutter guards, sump pump with battery back up. Kitchen Fridge new 2023, dishwasher 2 years old, stove 3 years old, roof approximately 5 years old. Terrific location, right around the corner from Lorain Community College and plenty of shopping and restaurants! This home is a must see. Please your favorite realtor, this home will not last!
Closed
$310,000
114 Loyola Dr, Elyria, OH 44035
4beds
2,823sqft
Single Family Residence
Built in 1989
0.32 Acres Lot
$363,800 Zestimate®
$110/sqft
$2,335 Estimated rent
Home value
$363,800
$346,000 - $382,000
$2,335/mo
Zestimate® history
Owner options
List your home for rent
$2,335/mo
Rent Zestimate®
Find your next renter with Zillow Rental Manager. Plus, with online applications, you can quickly screen prospective tenants – for free.
$2,335/mo
Rent Zestimate®
Refinance and save
$2,007/mo
Est. payment
Refinancing to a lower rate could help reduce your monthly payments and save thousands over the life of the loan.
$2,007/mo
Est. payment
Explore your selling options
Work with a Zillow partner agent
Leverage their expertise and Zillow's premium Showcase listings to get your home seen by more buyers.
Get startedList with your own agent
Get your home in front of millions of buyers by listing it on Zillow.
Learn how to do itSell it yourself
Take full control of how buyers see your home on Zillow by listing For Sale by Owner (FSBO).
List your homeWhat's special
Garage refrigeratorNice sized bedroomsHalf bathSplit staircaseFinished recreation roomCold waterPlenty of shopping
Zillow last checked:
Listing updated:
Listed by:
Pamela A Glatzhofer 330-686-2400info@kremerrealty.com,
Kremer Realty Inc.
Bought with:
Brian P Winners, 2017000717
EXP Realty, LLC.
Source: MLS Now,MLS#: 5024213 Originating MLS: Akron Cleveland Association of REALTORS
Originating MLS: Akron Cleveland Association of REALTORSFacts & features
Interior
Bedrooms & bathrooms
- Bedrooms: 4
- Bathrooms: 3
- Full bathrooms: 2
- 1/2 bathrooms: 1
- Main level bathrooms: 1
Primary bedroom
- Description: Flooring: Carpet
- Level: Second
- Dimensions: 18 x 13
Bedroom
- Description: Flooring: Carpet
- Level: Second
- Dimensions: 11 x 10
Bedroom
- Description: Flooring: Carpet
- Level: Second
- Dimensions: 12 x 11
Bedroom
- Description: Flooring: Carpet
- Level: Second
- Dimensions: 11 x 11
Primary bathroom
- Level: Second
Bathroom
- Level: Second
Dining room
- Description: Flooring: Carpet
- Level: First
- Dimensions: 12 x 12
Eat in kitchen
- Description: Flooring: Wood
- Level: First
- Dimensions: 19 x 18
Entry foyer
- Description: Flooring: Ceramic Tile
- Level: First
Family room
- Description: Flooring: Carpet
- Level: First
- Dimensions: 18 x 14
Laundry
- Description: Flooring: Wood
- Level: First
Library
- Description: Flooring: Carpet
- Level: First
- Dimensions: 12 x 11
Recreation
- Description: Flooring: Wood
- Level: Lower
- Dimensions: 27 x 17
Heating
- Forced Air, Fireplace(s), Gas
Cooling
- Central Air, Ceiling Fan(s)
Appliances
- Included: Cooktop, Dishwasher, Disposal, Microwave, Range, Refrigerator
- Laundry: Main Level, Laundry Room
Features
- Windows: Double Pane Windows, Insulated Windows
- Basement: Full,Partially Finished,Sump Pump
- Number of fireplaces: 2
- Fireplace features: Basement, Family Room
Interior area
- Total structure area: 2,823
- Total interior livable area: 2,823 sqft
- Finished area above ground: 2,348
- Finished area below ground: 475
Property
Parking
- Total spaces: 2
- Parking features: Attached, Concrete, Garage Faces Front, Garage, Garage Door Opener, Water Available
- Attached garage spaces: 2
Features
- Levels: Two
- Stories: 2
- Patio & porch: Deck, Front Porch, Patio
- Exterior features: Private Yard
- Fencing: Back Yard,Fenced,Wood
- Has view: Yes
- View description: Neighborhood
Lot
- Size: 0.32 Acres
- Features: Back Yard, Flat, Level
Details
- Parcel number: 0622007000242
Construction
Type & style
- Home type: SingleFamily
- Architectural style: Colonial
- Property subtype: Single Family Residence
- Attached to another structure: Yes
Materials
- Vinyl Siding
- Foundation: Block
- Roof: Asphalt,Fiberglass,See Remarks
Condition
- Year built: 1989
Utilities & green energy
- Sewer: Public Sewer
- Water: Public
Community & HOA
Community
- Security: Security System, Smoke Detector(s)
- Subdivision: College Green Sub
HOA
- Has HOA: No
Location
- Region: Elyria
Financial & listing details
- Price per square foot: $110/sqft
- Tax assessed value: $279,320
- Annual tax amount: $3,670
- Date on market: 3/15/2024
- Cumulative days on market: 36 days
- Listing terms: Cash,Conventional,FHA,VA Loan
Price history
| Date | Event | Price |
|---|---|---|
| 4/19/2024 | Sold | $310,000-3.1%$110/sqft |
Source:  MLS Now #5024213 Report a problem MLS Now #5024213 Report a problem | ||
| 3/19/2024 | Contingent | $319,900$113/sqft |
Source: MLS Now #5024213 Report a problem | ||
| 3/15/2024 | Listed for sale | $319,900+84.9%$113/sqft |
Source: MLS Now #5024213 Report a problem | ||
| 4/28/1995 | Sold | $173,000$61/sqft |
Source: Public Record Report a problem | ||
Public tax history
| Year | Property taxes | Tax assessment |
|---|---|---|
| 2024 | $4,163 +13.4% | $97,760 +27.8% |
| 2023 | $3,670 -0.3% | $76,510 |
| 2022 | $3,679 -0.2% | $76,510 |
| 2021 | $3,688 +2.1% | $76,510 +12.9% |
| 2020 | $3,611 +0.6% | $67,770 |
| 2019 | $3,589 -0.2% | $67,770 |
| 2018 | $3,596 +4.7% | $67,770 +8% |
| 2017 | $3,433 +1.3% | $62,770 |
| 2016 | $3,387 +6.8% | $62,770 |
| 2015 | $3,173 -0.6% | $62,770 -1.5% |
| 2014 | $3,191 +1% | $63,730 |
| 2013 | $3,161 +2.3% | $63,730 |
| 2012 | $3,089 | $63,730 |
| 2011 | -- | -- |
| 2010 | -- | -- |
| 2009 | -- | -- |
| 2008 | $2,997 +0.4% | -- |
| 2007 | $2,985 -3.5% | -- |
| 2006 | $3,094 +9.8% | -- |
| 2005 | $2,818 +11.7% | -- |
| 2004 | $2,524 +3.2% | -- |
| 2003 | $2,445 -0.8% | -- |
| 2002 | $2,464 -0.9% | -- |
| 2001 | $2,486 +6% | -- |
| 2000 | $2,346 | -- |
Find assessor info on the county website
Neighborhood: 44035
Nearby homes
- $1,390-- bd-- ba-- sqft114 Loyola Dr, Elyria, OH 44035Off Market
- $389,7004 bd2 ba2.5k sqft118 Loyola Dr, Elyria, OH 44035Off Market
- $288,5003 bd3 ba1.5k sqft108 Loyola Dr, Elyria, OH 44035Off Market
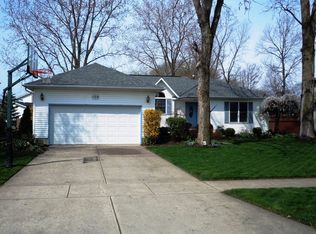
- $--2 bd1 ba950 sqft135 1/2 Antioch Dr, Elyria, OH 44035Off Market

- $233,5003 bd2 ba1.5k sqft126 Loyola Dr, Elyria, OH 44035Off Market
- $283,8004 bd3 ba1.7k sqft139 Antioch Dr, Elyria, OH 44035Off Market
- $246,6003 bd1 ba1.9k sqft143 Antioch Dr, Elyria, OH 44035Off Market
- $248,5002 bd2 ba1k sqft135 Antioch Dr, Elyria, OH 44035Off Market
Nearby schools
GreatSchools rating
- 5/10Northwood Middle SchoolGrades: 5-8Distance: 1.8 mi
- 3/10Elyria High SchoolGrades: 9-12Distance: 4 mi
- 5/10Windsor Elementary SchoolGrades: K-4Distance: 1.8 mi
Schools provided by the listing agent
- District: Elyria CSD - 4706
Source: MLS Now. This data may not be complete. We recommend contacting the local school district to confirm school assignments for this home.
Get a cash offer in 3 minutes
Find out how much your home could sell for in as little as 3 minutes with a no-obligation cash offer.
Estimated market value
$363,800
Get a cash offer in 3 minutes
Find out how much your home could sell for in as little as 3 minutes with a no-obligation cash offer.
Estimated market value
$363,800
- Ohio
- Lorain County
- Elyria
- 44035
- 114 Loyola Dr
