Skip main navigation
Sold for $388,500
  • $388,500

    114 Lumis Court, Hampstead, NC 28443

    4beds
    2,130sqft
    Single Family Residence
    Built in 2010
    0.4 Acres Lot
    $388,600 Zestimate®
    $182/sqft
    $2,739 Estimated rent

    Home value

    $388,600

    $369,000 - $408,000

    $2,739/mo

    Zestimate® history
    Loading
    Loading...

    Owner options

    List your home for rent

    $2,739/mo

    Rent Zestimate®

    Find your next renter with Zillow Rental Manager. Plus, with online applications, you can quickly screen prospective tenants – for free.

    Learn more

    $2,739/mo

    Rent Zestimate®

    Refinance and save

    $2,721/mo

    Est. payment

    Refinancing to a lower rate could help reduce your monthly payments and save thousands over the life of the loan.

    See today's rates

    $2,721/mo

    Est. payment

    Explore your selling options

    Work with a Zillow partner agent

    Leverage their expertise and Zillow's premium Showcase listings to get your home seen by more buyers.

    Get started

    List with your own agent

    Get your home in front of millions of buyers by listing it on Zillow.

    Learn how to do it

    Sell it yourself

    Take full control of how buyers see your home on Zillow by listing For Sale by Owner (FSBO).

    List your home

    What's special

    Fully fenced yardLutron lighting systemNew countertopsBreakfast areaSpacious kitchenAmple counter spaceHalf-acre homesite
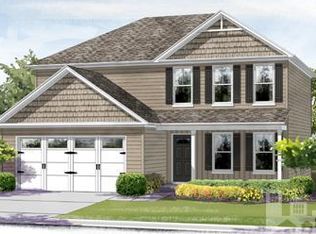
    What a great open floor plan with 4 bdrs / 2.5 baths and 2130 sq. ft. Stepping up to the home you'll be greeted by relaxing porch. Features of the main level are: LVP flooring thru out, an attractive foyer, half bath, formal dining room for your dinner gatherings, spacious kitchen with real barnwood backplash, new counter tops, ample counter space, pantry, and breakfast area. The large cozy living room where the stairway leading upstairs is conveniently located in the far corner of living room not at the front entry and has a Lutron lighting system. The second floor offers all 4 bedrooms, including a large master suite with trey ceiling, huge walk-in closet. The bath layout has separate shower, soaking tub, private water closet and linen closet. You could use one of the three other bedrooms for an office or work out room. Another full bath and laundry room completes the second level. Home sits on a half-acre homesite located in the cul de sac that is safely enjoyed by the children riding bikes, playing basketball, kickball or ect . Also a fully fenced yard, irrigation system, private wooded back area with no homes backed to you. The Finished 2 car garage has garage door opener. New HVAC in 2024 Dogwood Lakes Community is a unique neighborhood featuring mature trees, flowing sidewalks, a community pavilion with picnic area, trails and natural pond areas and creek access. Low HOA dues. Located a few quick minutes away from Surf City with a Lowes, restaurants, shops, grocery stores and of course Topsail beaches! Halfway between Wilmington and Jacksonville.

    Zillow last checked:

    Listing updated:

    Listed by:

    Mary E Martin 910-612-5652,

    Network Real Estate

    Bought with:

    Aspyre Realty Group

    eXp Realty

    Source: Hive MLS,MLS#: 100550556MLS LogoOriginating MLS: Cape Fear Realtors MLS, Inc.

    Facts & features

    Interior

    Bedrooms & bathrooms
    • Bedrooms: 4
    • Bathrooms: 3
    • Full bathrooms: 2
    • 1/2 bathrooms: 1
    Primary bedroom
    • Level: Second
    • Dimensions: 16 x 13
    Bedroom 1
    • Level: Second
    • Dimensions: 15 x 10
    Bedroom 2
    • Level: Second
    • Dimensions: 13 x 11
    Bedroom 3
    • Level: Second
    • Dimensions: 10 x 10
    Dining room
    • Level: First
    • Dimensions: 13 x 11
    Kitchen
    • Description: also breakfast area 11x7
    • Level: First
    • Dimensions: 12 x 12
    Laundry
    • Level: Second
    • Dimensions: 7 x 5.5
    Living room
    • Level: First
    • Dimensions: 19 x 15
    Other
    • Description: Foyer
    • Level: First
    • Dimensions: 8 x 7
    Heating
    • Heat Pump, Electric
    Cooling
    • Central Air, Ceiling Fan(s), Heat Pump
    Appliances
    • Included: Built-In Microwave, Refrigerator, Range, Disposal, Dishwasher
    • Laundry: Laundry Room
    Features
    • Walk-in Closet(s), Tray Ceiling(s), High Ceilings, Entrance Foyer, Ceiling Fan(s), Pantry, Walk-In Closet(s)
    • Flooring: LVT/LVP
    Interior area
    • Total structure area: 2,130
    • Total interior livable area: 2,130 sqft

    Property

    Parking
    • Total spaces: 2
    • Parking features: Garage Faces Front, Garage Door Opener, Paved
    • Attached garage spaces: 2
    Features
    • Levels: Two
    • Patio & porch: Patio, Front Porch
    • Exterior features: Irrigation System
    • Fencing: Back Yard,Wood
    • Has view: Yes
    • View description: See Remarks
    • Frontage type: See Remarks
    Lot
    • Size: 0.40 Acres
    • Dimensions: 43 x 118 x 224 x 189
    • Features: Cul-De-Sac
    Details
    • Parcel number: 42158668100000
    • Zoning: INCORP
    • Special conditions: Standard

    Construction

    Type & style
    • Home type: SingleFamily
    • Property subtype: Single Family Residence
    Materials
    • Vinyl Siding, Wood Frame
    • Foundation: Slab
    • Roof: Shingle
    Condition
    • New construction: No
    • Year built: 2010

    Utilities & green energy

    • Sewer: Public Sewer
    • Water: Public
    • Utilities for property: Sewer Connected, Water Connected

    Community & neighborhood

    Location
    • Region: Hampstead
    • Subdivision: Dogwood Lakes

    HOA & financial

    HOA
    • Has HOA: Yes
    • HOA fee: $408 annually
    • Amenities included: Maintenance Common Areas, Park, Picnic Area, Sidewalks
    • Association name: Premier management
    • Association phone: 910-679-3012

    Other

    Other facts
    • Listing agreement: Exclusive Right To Sell
    • Listing terms: Cash,Conventional,FHA,USDA Loan,VA Loan
    • Road surface type: Paved

    Price history

    DateEventPrice
    6/11/2026Sold$388,500-1.1%$182/sqft
    Source: Hive MLS #100550556 Report a problem
    4/24/2026Pending sale$393,000$185/sqft
    Source: Hive MLS #100550556 Report a problem
    3/28/2026Price change$393,000-0.5%$185/sqft
    Source: Hive MLS #100550556 Report a problem
    3/18/2026Price change$395,000-2%$185/sqft
    Source: Hive MLS #100550556 Report a problem
    2/23/2026Price change$402,900-1.1%$189/sqft
    Source: Hive MLS #100550556 Report a problem
    1/22/2026Listed for sale$407,500+61.2%$191/sqft
    Source: Hive MLS #100550556 Report a problem
    3/2/2018Listing removed$252,800$119/sqft
    Source: Network Real Estate #100096827 Report a problem
    2/24/2018Price change$252,800-1.6%$119/sqft
    Source: Network Real Estate #100096827 Report a problem
    1/19/2018Listed for sale$256,900+19.8%$121/sqft
    Source: Network Real Estate #100096827 Report a problem
    10/24/2014Sold$214,400$101/sqft
    Source: Hive MLS #30485534 Report a problem

    Public tax history

    YearProperty taxesTax assessment
    2025$1,966 $385,358 +62.7%
    2024$1,966 $236,911
    2023$1,966 +12.5%$236,911
    2022$1,747 $236,911
    2021$1,747 $236,911
    2020-- $236,911
    2019$1,747 $236,911 +6.6%
    2018$1,747 +1.2%$222,159
    2017$1,727 +1.3%$222,159
    2016$1,705 $222,159
    2015$1,705 $222,159
    2014$1,705 $222,159
    2013$1,705 $222,159

    Find assessor info on the county website

    Neighborhood: 28443

    Nearby schools

    GreatSchools rating
    Schools provided by the listing agent
    • Elementary: Surf City
    • Middle: Surf City
    • High: Topsail

    Source: Hive MLS. This data may not be complete. We recommend contacting the local school district to confirm school assignments for this home.

    Get a cash offer in 3 minutes
    Find out how much your home could sell for in as little as 3 minutes with a no-obligation cash offer.
    Estimated market value
    $388,600
    Get a cash offer in 3 minutes
    Find out how much your home could sell for in as little as 3 minutes with a no-obligation cash offer.
    Estimated market value
    $388,600