Back on the Market! BEST PRICE IN WEKIVA! Now is your chance to buy a pool home in Seminole County for under $400KView Virtual TOUR! Seller says SELL! What, a POOL HOME in Seminole County on 1/3-acre lot UNDER $400K! Crazy great price! BRAND NEW ROOF! Nestled on a large lot in the heart of Wekiva, this pool home with a fenced yard has a large, screened porch is fenced and has loads of room in the backyard. Seminole County A+ schools. In this Stable Golf Community of "Wekiva Hills" there are numerous walking/jogging path all throughout the community. Everything is not FLAT! Charming model with so much possibility to open it up with non load bearing walls. Call for details! Perfect for families that appreciate a REAL yard with REAL trees. No cookie cutter homes here. This home is so unusual with so many decorating options. Character though out with a Wood burning fireplace in Living room with a bay window to the front. All new carpet and paint throughout. Dining Room could be formal or today it could also be a home office. Large family room with loads of windows overlooks the big porch and large back yard, Roof and all new electrical upgrades make this home perfect your new insurance. Also, over $10K in new electrical and new HWH. Once you drive into the garage once in the house there is a flex /mud room that also opens to the backyard. This area could also be a gaming room or also a home office. This area could be so many things. With this unique floor plan you can let your imagination loose. Upstairs this Florida tri-level has a nice master with three closets and a master bath. Secondary bedrooms have nice size closets and new fans. Brand new architectural roof (three months old) and new electrical boxes with new extensive new electrical. Close to shopping, restaurants, the Wekiva State Park and so many retail options. Recreation and shopping all with in minutes away. Not many pool homes for sale in this area! With the low HOA fees (ONLY $252 per YEAR) in such a stable community this home has so much potential for it's future. Remodel it tomorrow or in 10 years. This location will never change!
Sold for $385,000
$385,000
114 LYNDHURST DRIVE, LONGWOOD, FL 32779
3beds
1,967sqft
Single Family Residence
Built in 1979
0.32 Acres Lot
$442,200 Zestimate®
$196/sqft
$2,813 Estimated rent
Home value
$442,200
$420,000 - $464,000
$2,813/mo
Zestimate® history
Owner options
List your home for rent
$2,813/mo
Rent Zestimate®
Find your next renter with Zillow Rental Manager. Plus, with online applications, you can quickly screen prospective tenants – for free.
$2,813/mo
Rent Zestimate®
Refinance and save
$2,589/mo
Est. payment
Refinancing to a lower rate could help reduce your monthly payments and save thousands over the life of the loan.
$2,589/mo
Est. payment
Explore your selling options
Work with a Zillow partner agent
Leverage their expertise and Zillow's premium Showcase listings to get your home seen by more buyers.
Get startedList with your own agent
Get your home in front of millions of buyers by listing it on Zillow.
Learn how to do itSell it yourself
Take full control of how buyers see your home on Zillow by listing For Sale by Owner (FSBO).
List your homeWhat's special
Big porchNew hwhNew carpetNew electrical boxesFenced yardBay windowPool home
Zillow last checked:
Listing updated:
Listed by:
Laurie Cain 407-484-9944,
CHARLES RUTENBERG REALTY ORLANDO 407-622-2122
Bought with:
Donald Fisk
MLSB THE BUREAU POWERED BY CAROM REALTY
Source: Stellar MLS,MLS#: O6150051 Originating MLS: Orlando Regional
Originating MLS: Orlando Regional
Facts & features
Interior
Bedrooms & bathrooms
- Bedrooms: 3
- Bathrooms: 2
- Full bathrooms: 2
Rooms
- Room types: Family Room, Dining Room, Utility Room
Primary bedroom
- Features: Dual Sinks, En Suite Bathroom, Shower No Tub, Walk-In Closet(s)
- Level: Second
- Dimensions: 14x11
Bedroom 1
- Features: Ceiling Fan(s), Built-in Closet
- Level: Second
- Dimensions: 11x9
Bedroom 2
- Features: Ceiling Fan(s), Built-in Closet
- Level: Second
- Dimensions: 11x9
Bonus room
- Level: First
- Dimensions: 18x7
Dining room
- Level: First
- Dimensions: 10x10
Family room
- Level: First
- Dimensions: 24x10
Kitchen
- Level: First
- Dimensions: 14x11
Living room
- Features: Ceiling Fan(s)
- Level: First
- Dimensions: 17x12
Heating
- Central, Electric, Exhaust Fan, Heat Pump
Cooling
- Central Air
Appliances
- Included: Dishwasher, Disposal, Electric Water Heater, Microwave, Range, Range Hood
- Laundry: Inside, Other
Features
- Ceiling Fan(s), Eating Space In Kitchen, PrimaryBedroom Upstairs, Walk-In Closet(s)
- Flooring: Carpet, Ceramic Tile
- Windows: Skylight(s)
- Has fireplace: Yes
- Fireplace features: Living Room, Wood Burning
- Common walls with other units/homes: Corner Unit
Interior area
- Total structure area: 2,527
- Total interior livable area: 1,967 sqft
Property
Parking
- Total spaces: 2
- Parking features: Driveway, Garage Door Opener
- Attached garage spaces: 2
- Has uncovered spaces: Yes
- Details: Garage Dimensions: 24x24
Features
- Levels: Two
- Stories: 2
- Patio & porch: Covered, Enclosed, Rear Porch, Screened
- Exterior features: Sidewalk
- Has private pool: Yes
- Pool features: Gunite, In Ground
- Fencing: Board
- Has view: Yes
- View description: Pool, Trees/Woods
Lot
- Size: 0.32 Acres
- Dimensions: 135 x 136 x 130 x 69
- Features: Cleared, Gentle Sloping, In County
- Residential vegetation: Mature Landscaping, Oak Trees
Details
- Parcel number: 06212950800000260
- Zoning: PUD
- Special conditions: None
Construction
Type & style
- Home type: SingleFamily
- Architectural style: Other
- Property subtype: Single Family Residence
Materials
- Block, Brick, Stucco, Wood Frame
- Foundation: Slab
- Roof: Shingle
Condition
- Completed
- New construction: No
- Year built: 1979
Utilities & green energy
- Sewer: Public Sewer
- Water: Public
- Utilities for property: Cable Available, Electricity Connected, Sewer Connected, Street Lights, Water Connected
Community & HOA
Community
- Features: Deed Restrictions, Golf, Park, Playground, Sidewalks
- Pet fee: $0 monthly
- Subdivision: WEKIVA HILLS SEC 05
HOA
- Has HOA: Yes
- HOA fee: $21 monthly
- HOA name: Christine Landry
- HOA phone: 407-774-6111
Location
- Region: Longwood
Financial & listing details
- Price per square foot: $196/sqft
- Tax assessed value: $340,670
- Annual tax amount: $4,102
- Date on market: 10/16/2023
- Cumulative days on market: 75 days
- Listing terms: Cash,Conventional
- Ownership: Fee Simple
- Total actual rent: 0
- Electric utility on property: Yes
- Road surface type: Asphalt, Concrete, Paved
Price history
| Date | Event | Price |
|---|---|---|
| 2/8/2024 | Sold | $385,000-3.5%$196/sqft |
Source:  Stellar MLS #O6150051 Report a problem Stellar MLS #O6150051 Report a problem | ||
| 1/7/2024 | Pending sale | $399,000$203/sqft |
Source: Stellar MLS #O6150051 Report a problem | ||
| 12/20/2023 | Listed for sale | $399,000$203/sqft |
Source: Stellar MLS #O6150051 Report a problem | ||
| 12/14/2023 | Pending sale | $399,000$203/sqft |
Source: Stellar MLS #O6150051 Report a problem | ||
| 11/16/2023 | Price change | $399,000-6.1%$203/sqft |
Source: Stellar MLS #O6150051 Report a problem | ||
| 10/16/2023 | Listed for sale | $425,000+513.4%$216/sqft |
Source: Stellar MLS #O6150051 Report a problem | ||
| 10/2/2018 | Listing removed | $1,800$1/sqft |
Source: Central Florida Homes USA Report a problem | ||
| 9/1/2018 | Listed for rent | $1,800$1/sqft |
Source: Central Florida Homes USA Report a problem | ||
| 8/2/2002 | Sold | $69,285-48.7%$35/sqft |
Source: Public Record Report a problem | ||
| 4/18/1995 | Sold | $135,000$69/sqft |
Source: Public Record Report a problem | ||
Public tax history
| Year | Property taxes | Tax assessment |
|---|---|---|
| 2025 | $5,099 +15.8% | $340,670 +2.6% |
| 2024 | $4,403 +9.6% | $332,130 +10% |
| 2023 | $4,018 +7.5% | $301,936 +8.3% |
| 2022 | $3,739 +6% | $278,843 +21.1% |
| 2021 | $3,528 +9.8% | $230,339 +10% |
| 2020 | $3,212 -0.2% | $209,399 +1.3% |
| 2019 | $3,220 | $206,790 -0.1% |
| 2018 | $3,220 +1.7% | $207,044 +16.5% |
| 2017 | $3,166 +9.9% | $177,705 +5.5% |
| 2016 | $2,882 +3.9% | $168,497 +6.7% |
| 2015 | $2,775 | $157,862 +7.1% |
| 2014 | $2,775 +23.2% | $147,465 +4.8% |
| 2013 | $2,253 +5.6% | $140,744 +1.4% |
| 2012 | $2,133 -5.2% | $138,796 -4.1% |
| 2011 | $2,249 -6.8% | $144,750 -5.9% |
| 2010 | $2,414 -11.8% | $153,758 -12.3% |
| 2009 | $2,738 -15.6% | $175,239 -18.6% |
| 2008 | $3,243 -2.2% | $215,363 -4.1% |
| 2007 | $3,316 -1.3% | $224,503 +7.7% |
| 2006 | $3,359 +24.5% | $208,420 +26.6% |
| 2005 | $2,697 +12.7% | $164,603 +16.2% |
| 2004 | $2,394 +0.9% | $141,624 +2.3% |
| 2003 | $2,373 +6.5% | $138,422 +8.2% |
| 2002 | $2,229 +19.8% | $127,924 +21.6% |
| 2000 | $1,860 | $105,209 |
Find assessor info on the county website
Neighborhood: 32779
Nearby homes
- $469,2004 bd2 ba2k sqft112 Lyndhurst Dr, Longwood, FL 32779Off Market
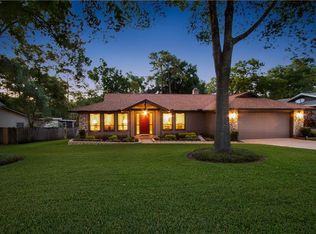
- $534,5004 bd3 ba2.3k sqft118 Lyndhurst Dr, Longwood, FL 32779Off Market
- $398,4003 bd2 ba1.7k sqft117 Lyndhurst Dr, Longwood, FL 32779Off Market
- $467,8003 bd2 ba1.8k sqft115 Lyndhurst Dr, Longwood, FL 32779Off Market
- $510,1004 bd2 ba1.9k sqft110 Lyndhurst Dr, Longwood, FL 32779Off Market
- $484,1004 bd2 ba1.9k sqft113 Lyndhurst Dr, Longwood, FL 32779Off Market
- $404,1004 bd2 ba1.5k sqft123 Lyndhurst Dr, Longwood, FL 32779Off Market
- $565,1004 bd3 ba2.6k sqft110 Stevenage Ct, Longwood, FL 32779Off Market
Nearby schools
GreatSchools rating
- 7/10Wekiva Elementary SchoolGrades: PK-5Distance: 1 mi
- 8/10Teague Middle SchoolGrades: 6-8Distance: 2.8 mi
- 6/10Lake Brantley High SchoolGrades: 9-12Distance: 2.2 mi
Schools provided by the listing agent
- Elementary: Wekiva Elementary
- Middle: Teague Middle
- High: Lake Brantley High
Source: Stellar MLS. This data may not be complete. We recommend contacting the local school district to confirm school assignments for this home.
Get a cash offer in 3 minutes
Find out how much your home could sell for in as little as 3 minutes with a no-obligation cash offer.
Estimated market value
$442,200
Get a cash offer in 3 minutes
Find out how much your home could sell for in as little as 3 minutes with a no-obligation cash offer.
Estimated market value
$442,200
- Florida
- Seminole County
- Longwood
- 32779
- 114 LYNDHURST DRIVE
Nearby cities
Nearby zip codes
Other Longwood Topics
