Welcome to this fully renovated home, designed for modern living and comfort. The kitchen boasts granite countertops, shaker cabinets, and black stainless appliances. A hidden walk-in pantry features built-in shelving and a wine fridge. Enjoy luxury laminate flooring and designer lighting throughout. The home offers spacious bedrooms and tiled walk-in showers in the bathrooms. A huge private 4th bedroom can also serve as a bonus room, art studio, or office. The property includes a fully fenced, tree-lined backyard, and the roof is just 5 years old. Freshly painted and move-in ready, this home is a must-see!
Closed
Street View
Zestimate®
$480,000
114 Lynhurst Cir, Hendersonville, TN 37075
4beds
2,218sqft
Single Family Residence, Residential
Built in 1973
0.34 Acres Lot
$480,000 Zestimate®
$216/sqft
$2,713 Estimated rent
Home value
$480,000
$456,000 - $504,000
$2,713/mo
Zestimate® history
Owner options
List your home for rent
$2,713/mo
Rent Zestimate®
Find your next renter with Zillow Rental Manager. Plus, with online applications, you can quickly screen prospective tenants – for free.
$2,713/mo
Rent Zestimate®
Refinance and save
$2,811/mo
Est. payment
Refinancing to a lower rate could help reduce your monthly payments and save thousands over the life of the loan.
$2,811/mo
Est. payment
Explore your selling options
Work with a Zillow partner agent
Leverage their expertise and Zillow's premium Showcase listings to get your home seen by more buyers.
Get startedList with your own agent
Get your home in front of millions of buyers by listing it on Zillow.
Learn how to do itSell it yourself
Take full control of how buyers see your home on Zillow by listing For Sale by Owner (FSBO).
List your homeWhat's special
Zillow last checked:
Listing updated:
Listed by:
Sally Barkley 615-400-8111,
Compass RE,
Ron Hodges 615-473-8336,
Compass RE
Bought with:
Ron Hodges, 331198
Compass RE
Source: RealTracs MLS as distributed by MLS GRID,MLS#: 2666988
Facts & features
Interior
Bedrooms & bathrooms
- Bedrooms: 4
- Bathrooms: 3
- Full bathrooms: 3
- Main level bedrooms: 3
Bedroom 1
- Area: 255 Square Feet
- Dimensions: 17x15
Bedroom 2
- Area: 144 Square Feet
- Dimensions: 12x12
Bedroom 3
- Area: 144 Square Feet
- Dimensions: 12x12
Bedroom 4
- Features: Walk-In Closet(s)
- Level: Walk-In Closet(s)
- Area: 380 Square Feet
- Dimensions: 19x20
Bonus room
- Features: Main Level
- Level: Main Level
- Area: 198 Square Feet
- Dimensions: 18x11
Kitchen
- Features: Eat-in Kitchen
- Level: Eat-in Kitchen
- Area: 221 Square Feet
- Dimensions: 17x13
Living room
- Area: 270 Square Feet
- Dimensions: 18x15
Heating
- Central, Electric
Cooling
- Central Air, Electric
Appliances
- Included: Refrigerator, Electric Oven, Built-In Electric Range
Features
- Ceiling Fan(s)
- Flooring: Carpet, Laminate, Vinyl
- Basement: Crawl Space
- Has fireplace: No
Interior area
- Total structure area: 2,218
- Total interior livable area: 2,218 sqft
- Finished area above ground: 2,218
Property
Parking
- Total spaces: 2
- Parking features: Garage Faces Side, Driveway
- Garage spaces: 2
- Has uncovered spaces: Yes
Features
- Levels: Two
- Stories: 2
- Patio & porch: Patio
Lot
- Size: 0.34 Acres
- Dimensions: 150 x 187 IRR
- Features: Level
Details
- Parcel number: 160K D 01900 000
- Special conditions: Standard
Construction
Type & style
- Home type: SingleFamily
- Architectural style: Ranch
- Property subtype: Single Family Residence, Residential
Materials
- Brick, Wood Siding
- Roof: Shingle
Condition
- New construction: No
- Year built: 1973
Utilities & green energy
- Sewer: Public Sewer
- Water: Public
- Utilities for property: Electricity Available, Water Available
Community & HOA
Community
- Subdivision: Rolling Acres Sec 6
HOA
- Has HOA: No
Location
- Region: Hendersonville
Financial & listing details
- Price per square foot: $216/sqft
- Tax assessed value: $397,600
- Annual tax amount: $1,765
- Date on market: 6/13/2024
- Electric utility on property: Yes
Price history
| Date | Event | Price |
|---|---|---|
| 8/14/2024 | Sold | $480,000+20%$216/sqft |
Source:  RealTracs MLS as distributed by MLS GRID #2666988 Report a problem RealTracs MLS as distributed by MLS GRID #2666988 Report a problem | ||
| 9/10/2021 | Sold | $400,000+70.2%$180/sqft |
Source: Public Record Report a problem | ||
| 5/20/2021 | Sold | $235,000-5.8%$106/sqft |
Source: RealTracs MLS as distributed by MLS GRID #2243907 Report a problem | ||
| 5/19/2021 | Contingent | $249,500$112/sqft |
Source: RealTracs MLS as distributed by MLS GRID #2243907 Report a problem | ||
| 5/12/2021 | Listed for sale | $249,500$112/sqft |
Source: RealTracs MLS as distributed by MLS GRID #2243907 Report a problem | ||
| 4/27/2021 | Contingent | $249,500$112/sqft |
Source: RealTracs MLS as distributed by MLS GRID #2243907 Report a problem | ||
| 4/22/2021 | Price change | $249,500-3.9%$112/sqft |
Source: RealTracs MLS as distributed by MLS GRID #2243907 Report a problem | ||
| 4/13/2021 | Listed for sale | $259,500+29.8%$117/sqft |
Source: RealTracs MLS as distributed by MLS GRID #2243907 Report a problem | ||
| 3/8/2021 | Sold | $200,000+86%$90/sqft |
Source: Public Record Report a problem | ||
| 3/19/2008 | Sold | $107,500-17.2%$48/sqft |
Source: Public Record Report a problem | ||
| 3/9/2008 | Listed for sale | $129,900-2.3%$59/sqft |
Source: Keller Williams Realty #947694 Report a problem | ||
| 3/30/2006 | Sold | $132,950+45.3%$60/sqft |
Source: Public Record Report a problem | ||
| 8/16/1996 | Sold | $91,500$41/sqft |
Source: Public Record Report a problem | ||
Public tax history
| Year | Property taxes | Tax assessment |
|---|---|---|
| 2025 | $1,997 | $99,400 |
| 2024 | $1,997 +13.1% | $99,400 +78.5% |
| 2023 | $1,765 -0.3% | $55,675 -75% |
| 2022 | $1,770 +40.5% | $222,700 |
| 2021 | $1,259 | $222,700 |
| 2020 | $1,259 -28.9% | $222,700 |
| 2019 | $1,771 +567.5% | $222,700 +59.1% |
| 2018 | $265 -81.1% | $140,000 |
| 2017 | $1,403 | -- |
| 2016 | $1,403 | -- |
| 2015 | $1,403 +9.3% | -- |
| 2014 | $1,284 +25.1% | -- |
| 2011 | $1,026 -0.6% | $38,651 |
| 2010 | $1,032 +10.8% | $38,651 +10.8% |
| 2009 | $932 | $34,888 |
| 2008 | -- | $34,888 +12.3% |
| 2007 | $904 | $31,072 |
| 2006 | $904 +0.5% | $31,072 +14.3% |
| 2005 | $900 | $27,178 |
| 2004 | $900 | $27,178 |
| 2002 | $900 | $27,178 +9.2% |
| 2001 | -- | $24,882 -75% |
| 2000 | -- | $99,526 |
Find assessor info on the county website
Neighborhood: 37075
Nearby homes
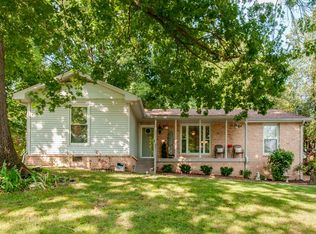
- $342,2004 bd2 ba1.4k sqft112 Lynhurst Cir, Hendersonville, TN 37075Off Market
- $294,400-- bd1 ba1.3k sqft116 Lynhurst Cir, Hendersonville, TN 37075Off Market
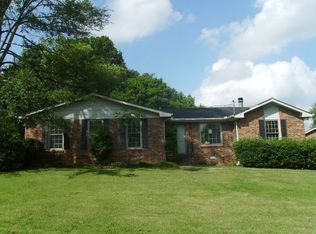
- $363,7004 bd2 ba1.6k sqft110 Lynhurst Cir, Hendersonville, TN 37075Off Market
- $314,8003 bd2 ba1.2k sqft118 Lynhurst Cir, Hendersonville, TN 37075Off Market
- $374,9003 bd2 ba1.6k sqft127 Lynhurst Cir, Hendersonville, TN 37075For Sale
- $280,500-- bd1 ba1k sqft129 Lynhurst Cir, Hendersonville, TN 37075Off Market
- $321,400-- bd1 ba1.3k sqft106 Lynhurst Cir, Hendersonville, TN 37075Off Market
- $392,9003 bd1 ba1.7k sqft131 Lynhurst Cir, Hendersonville, TN 37075Off Market
Nearby schools
GreatSchools rating
- 7/10Gene W. Brown Elementary SchoolGrades: K-5Distance: 1.1 mi
- 8/10Knox Doss Middle School At Drakes CreekGrades: 6-8Distance: 3.5 mi
- 7/10Beech Sr High SchoolGrades: 9-12Distance: 4.2 mi
Schools provided by the listing agent
- Elementary: Gene W. Brown Elementary
- Middle: Knox Doss Middle School at Drakes Creek
- High: Beech Sr High School
Source: RealTracs MLS as distributed by MLS GRID. This data may not be complete. We recommend contacting the local school district to confirm school assignments for this home.
Get a cash offer in 3 minutes
Find out how much your home could sell for in as little as 3 minutes with a no-obligation cash offer.
Estimated market value
$480,000
Get a cash offer in 3 minutes
Find out how much your home could sell for in as little as 3 minutes with a no-obligation cash offer.
Estimated market value
$480,000
- Tennessee
- Sumner County
- Hendersonville
- 37075
- 114 Lynhurst Cir
Nearby cities
Nearby zip codes
Other Hendersonville Topics
