REMODELED in 2001-2002 original house down to studs then new 200 AMP electrical, plumbing, sewer to street, insulation, casement windows and so much more! Zoned HVAC. Whole house water filtration. Kitchen has an abundance of cabinets & pantry. Most of main floor has (2002) ¾ inch oak flooring. Main floor laundry with LG washer & dryer – 2007. Enjoy the open floor plan with very large living room leading to dining area and kitchen with long bar welcoming many people. Double pane tinted windows installed 2021. Roof, siding and 2 garage doors – 2024. There is one bedroom on main and 2-primary en-suites with walk-in closets upstairs and 4th bedroom! Wait until you see the spacious family room upstairs. There’s a non-conforming 5th bedroom (window not large enough). This location has so much opportunity for you to use space ideal for you. The backyard offers great privacy with a board fence. Sellers are offering a 1-year Guard Home Warranty-$649.00 and $2,000.00 paint allowance. Don’t miss this opportunity to have a large house in the “Original Town of Edwardsville” just one block off N Main Street! You can walk to restaurants, Wildey Theater, Edwardsville Art Center, Goshen Market, Library and Madison County buildings! Call your favorite realtor to make an appointment today!
Closed
Listed by: Berkshire Hathaway HomeServices Select Properties • Carolyn L Koester • 618-791-6712
Bought with: Equity Realty Group, LLC
$310,000
114 M St, Edwardsville, IL 62025
4beds
3,315sqft
Single Family Residence
Built in 1930
5,408 Square Feet Lot
$310,200 Zestimate®
$94/sqft
$3,025 Estimated rent
Home value
$310,200
$292,000 - $332,000
$3,025/mo
Zestimate® history
Owner options
List your home for rent
$3,025/mo
Rent Zestimate®
Find your next renter with Zillow Rental Manager. Plus, with online applications, you can quickly screen prospective tenants – for free.
$3,025/mo
Rent Zestimate®
Refinance and save
$2,325/mo
Est. payment
Refinancing to a lower rate could help reduce your monthly payments and save thousands over the life of the loan.
$2,325/mo
Est. payment
Explore your selling options
Work with a Zillow partner agent
Leverage their expertise and Zillow's premium Showcase listings to get your home seen by more buyers.
Get startedList with your own agent
Get your home in front of millions of buyers by listing it on Zillow.
Learn how to do itSell it yourself
Take full control of how buyers see your home on Zillow by listing For Sale by Owner (FSBO).
List your homeWhat's special
Zillow last checked:
Listing updated:
Listed by:
Carolyn L Koester 618-791-6712,
Berkshire Hathaway HomeServices Select Properties
Bought with:
Nate Dempsey, 471.000282
Equity Realty Group, LLC
Source: MARIS,MLS#: 26037396 Originating MLS: Southwestern Illinois Board of REALTORS
Originating MLS: Southwestern Illinois Board of REALTORSFacts & features
Interior
Bedrooms & bathrooms
- Bedrooms: 4
- Bathrooms: 4
- Full bathrooms: 4
- Main level bathrooms: 1
- Main level bedrooms: 1
Primary bedroom
- Description: 1st Ensuite w/7 x 12 & 5x5 closets
- Features: Floor Covering: Carpeting
- Level: Second
- Area: 252
- Dimensions: 18x14
Primary bedroom
- Description: 2nd primary bedroom with 10x4 walk in closet!
- Features: Floor Covering: Carpeting
- Level: Second
- Area: 132
- Dimensions: 12x11
Bedroom
- Description: Bedroom #1 on main level
- Features: Floor Covering: Carpeting
- Level: First
- Area: 108
- Dimensions: 9x12
Bedroom 4
- Description: Spacious 4th bedroom
- Features: Floor Covering: Carpeting
- Level: Second
- Area: 170
- Dimensions: 17x10
Primary bathroom
- Description: 2nd primary bath
- Features: Floor Covering: Ceramic Tile
- Level: Second
- Area: 40
- Dimensions: 8x5
Primary bathroom
- Description: #1 primary bath, shower & separate tub
- Features: Floor Covering: Ceramic Tile
- Level: Second
- Area: 64
- Dimensions: 8x8
Bathroom
- Description: Lovely ceramic details in full bath
- Features: Floor Covering: Ceramic Tile
- Level: First
- Area: 60
- Dimensions: 10x6
Bathroom 4
- Description: Full bath off hallway
- Features: Floor Covering: Ceramic Tile
- Level: Second
- Area: 40
- Dimensions: 5x8
Dining room
- Description: Dining room open to kitchen & living room
- Features: Floor Covering: Wood
- Level: First
- Area: 132
- Dimensions: 11x12
Family room
- Description: Spacious family room
- Features: Floor Covering: Carpeting
- Level: Second
- Area: 247
- Dimensions: 13x19
Kitchen
- Description: Kitchen w/pantry
- Features: Floor Covering: Wood
- Level: First
- Area: 231
- Dimensions: 11x21
Laundry
- Description: Washer & Dryer included.
- Features: Floor Covering: Ceramic Tile
- Level: First
- Area: 36
- Dimensions: 6x6
Living room
- Description: Living room open to dining & kitchen
- Features: Floor Covering: Wood
- Level: First
- Area: 231
- Dimensions: 11x21
Office
- Description: Originally dining room - now office
- Features: Floor Covering: Carpeting
- Level: First
- Area: 96
- Dimensions: 12x8
Sitting room
- Description: Computer/reading area in hallway
- Features: Floor Covering: Carpeting
- Level: Second
- Area: 80
- Dimensions: 8x10
Heating
- Natural Gas, Zoned
Cooling
- Ceiling Fan(s), Central Air, Zoned
Appliances
- Included: Stainless Steel Appliance(s), Gas Cooktop, Dishwasher, Disposal, Dryer, Electric Oven, Range Hood, Refrigerator, Free-Standing Refrigerator, Washer, Tankless Water Heater, Water Purifier
- Laundry: Main Level, Washer Hookup
Features
- Breakfast Bar, Built-in Features, Dining/Living Room Combo, Entrance Foyer, Granite Counters, High Ceilings, Pantry, See Remarks, Soaking Tub, Workshop/Hobby Area
- Flooring: Carpet, Wood
- Windows: Insulated Windows, Tinted Windows
- Basement: Concrete,Storage Space,Unfinished
- Number of fireplaces: 1
- Fireplace features: Pellet Stove, See Remarks
Interior area
- Total structure area: 3,315
- Total interior livable area: 3,315 sqft
- Finished area above ground: 3,315
- Finished area below ground: 0
Property
Parking
- Total spaces: 3
- Parking features: Additional Parking, Garage Door Opener, Garage Faces Front, Kitchen Level, Outside, Oversized, Parking Pad, Workshop in Garage
- Attached garage spaces: 3
Features
- Levels: Two
- Patio & porch: Covered, Front Porch
- Exterior features: Garden, No Step Entry, Private Yard
- Fencing: Wood
Lot
- Size: 5,408 Square Feet
- Dimensions: 5408 sq. ft.
- Features: Back Yard, Corner Lot, Garden, Landscaped, Level, Private
Details
- Additional structures: Garage(s)
- Parcel number: 142150217304013
- Special conditions: Standard
Construction
Type & style
- Home type: SingleFamily
- Architectural style: Traditional
- Property subtype: Single Family Residence
- Attached to another structure: Yes
Materials
- See Remarks
- Foundation: Concrete Perimeter
- Roof: Architectural Shingle
Condition
- Updated/Remodeled
- New construction: No
- Year built: 1930
Details
- Warranty included: Yes
Utilities & green energy
- Electric: Single Phase
- Sewer: Public Sewer
- Water: Public
- Utilities for property: Electricity Connected
Community & HOA
Community
- Features: Public Bus
HOA
- Has HOA: No
- HOA name: n/a
Location
- Region: Edwardsville
Financial & listing details
- Price per square foot: $94/sqft
- Tax assessed value: $214,680
- Annual tax amount: $4,996
- Date on market: 6/17/2026
- Cumulative days on market: 74 days
- Listing terms: Cash,Conventional,FHA,VA Loan
- Inclusions: Building, Land, Personal Property
- Ownership: Private
- Electric utility on property: Yes
- Road surface type: Asphalt
Price history
| Date | Event | Price |
|---|---|---|
| 9/24/2026 | Sold | $310,000-1.6%$94/sqft |
Source:  MARIS #26037396 Report a problem MARIS #26037396 Report a problem | ||
| 9/10/2026 | Pending sale | $315,000$95/sqft |
Source: MARIS #26037396 Report a problem | ||
| 7/29/2026 | Price change | $315,000-3.1%$95/sqft |
Source: MARIS #26037396 Report a problem | ||
| 6/17/2026 | Listed for sale | $325,000$98/sqft |
Source: MARIS #26037396 Report a problem | ||
Public tax history
| Year | Property taxes | Tax assessment |
|---|---|---|
| 2024 | $4,680 +7% | $71,560 +7.8% |
| 2023 | $4,375 +7.9% | $66,410 +8.2% |
| 2022 | $4,056 +4.4% | $61,390 +5.4% |
| 2021 | $3,885 +3.5% | $58,260 +3.2% |
| 2020 | $3,754 +0.8% | $56,460 +1.7% |
| 2019 | $3,723 | $55,510 +4.7% |
| 2018 | -- | $53,020 |
| 2017 | $3,549 +16.3% | $53,020 +2.2% |
| 2016 | $3,051 | $51,900 +7.9% |
| 2015 | $3,051 | $48,110 |
| 2014 | $3,051 | $48,110 |
| 2013 | $3,051 | $48,110 -2.4% |
| 2012 | -- | $49,270 -1.5% |
| 2011 | -- | $50,000 |
| 2010 | -- | $50,000 +3.2% |
| 2009 | -- | $48,460 +6.3% |
| 2007 | -- | $45,580 +14.4% |
| 2005 | -- | $39,830 +17.7% |
| 2004 | $1,076 +69.8% | $33,830 +4.2% |
| 2003 | $634 +5.4% | $32,480 +170.9% |
| 2002 | $601 | $11,990 +4.6% |
| 2001 | -- | $11,460 -3.5% |
| 2000 | $403 | $11,870 |
Find assessor info on the county website
Neighborhood: 62025
Nearby homes
- $129,6003 bd1 ba1.2k sqft409 M St, Edwardsville, IL 62025Off Market

- $195,4002 bd1 ba1.1k sqft423 Sanner St, Edwardsville, IL 62025Off Market

- $94,1004 bd1 ba736 sqft427 M St, Edwardsville, IL 62025Off Market
- $195,3002 bd1 ba980 sqft407 Sanner St., Edwardsville, IL 62025Off Market
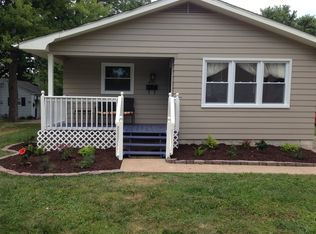
- $125,9001 bd2 ba700 sqft401 M St, Edwardsville, IL 62025Off Market
- $420,6007 bd5 ba4.3k sqft1523 Ritter St, Edwardsville, IL 62025Off Market
- $253,9003 bd3 ba2.2k sqft1523 Ritter St #B, Edwardsville, IL 62025Off Market
- $230,8003 bd3 ba1.9k sqft1523 Ritter St #A, Edwardsville, IL 62025Off Market
Nearby schools
GreatSchools rating
- NAN O Nelson Elementary SchoolGrades: PK-2Distance: 0.4 mi
- 6/10Lincoln Middle SchoolGrades: 6-8Distance: 0.9 mi
- 6/10Edwardsville High SchoolGrades: 9-12Distance: 2.2 mi
Schools provided by the listing agent
- Elementary: Edwardsville Dist 7
- Middle: Edwardsville Dist 7
- High: Edwardsville
Source: MARIS. This data may not be complete. We recommend contacting the local school district to confirm school assignments for this home.
Get a cash offer in 3 minutes
Find out how much your home could sell for in as little as 3 minutes with a no-obligation cash offer.
Estimated market value
$310,200
Get a cash offer in 3 minutes
Find out how much your home could sell for in as little as 3 minutes with a no-obligation cash offer.
Estimated market value
$310,200
