Beautifully renovated American Foursquare in Mobile’s desirable Old Dauphin Way Historic District, ideally located on popular Macy Place! This charming home welcomes you with a majestic oak tree in the front lawn, spacious front porch, and offers a wonderful blend of historic character and modern updates. The main level features a welcoming living room, formal dining room, updated kitchen with cabinetry, granite countertops, and stainless-steel appliances, a dedicated office, and an oversized family room highlighted by a wood-burning fireplace. French doors open from the family room to a covered back porch overlooking the fenced backyard. Upstairs, the oversized primary suite offers two walk-in closets, a beautifully renovated primary bathroom with double vanities and ample storage, and a large walk-in tiled shower. There is also a charming covered front balcony that overlooks the front yard. Two additional bedrooms share a renovated Jack-and-Jill bathroom, while a spacious landing area provides a comfortable spot for relaxing or creating an additional sitting area. A conveniently located laundry room completes the second floor. The fenced backyard features a patio area and a detached recreational/bonus room with endless possibilities—perfect for a home gym, art studio, workshop, hobby space, or additional entertaining area. Per the seller, numerous updates were completed in 2026, including a roof, replacement of HVAC ductwork, interior paint, refinished and recently installed hardwood flooring, updated fans and light fixtures, new plumbing fixtures, a renovated kitchen and three bathrooms, and refreshed landscaping. Conveniently located near grocery stores, coffee shops, restaurants, and local shopping, this beautifully updated home offers the best of historic Midtown living. Come see this special property in person to truly appreciate all it has to offer!
Active under contract
$435,000
114 Macy Pl, Mobile, AL 36604
3beds
2,600sqft
Single Family Residence, Residential
Built in 1923
7,113 Square Feet Lot
$-- Zestimate®
$167/sqft
$-- HOA
What's special
Renovated jack-and-jill bathroomNew plumbing fixturesFormal dining roomTwo walk-in closetsDedicated officeOversized primary suiteRefreshed landscaping
- 23 days
- 2,202
- 248
Zillow last checked:
Listing updated:
Listed by:
Sam Winter 251-751-3908,
Sam Winter and Company, Inc
Source: GCMLS,MLS#: 7836079
Facts & features
Interior
Bedrooms & bathrooms
- Bedrooms: 3
- Bathrooms: 3
- Full bathrooms: 3
Heating
- Central, Natural Gas
Cooling
- Ceiling Fan(s), Central Air
Appliances
- Included: Dishwasher, Disposal, Electric Oven, Electric Range, ENERGY STAR Qualified Appliances, Gas Water Heater, Microwave, Range Hood, Refrigerator
- Laundry: Laundry Room, Upper Level
Features
- Double Vanity, Entrance Foyer, High Ceilings 9 ft Main, High Ceilings 9 ft Upper, His and Hers Closets, Walk-In Closet(s)
- Flooring: Ceramic Tile, Hardwood
- Basement: Crawl Space
- Has fireplace: Yes
- Fireplace features: Family Room, Wood Burning Stove
Interior area
- Total structure area: 2,600
- Total interior livable area: 2,600 sqft
Video & virtual tour
Property
Parking
- Parking features: Driveway, Kitchen Level, Level Driveway, On Street
- Has uncovered spaces: Yes
Accessibility
- Accessibility features: None
Features
- Levels: Two
- Patio & porch: Covered, Front Porch, Rear Porch
- Exterior features: Courtyard, Private Yard
- Pool features: None
- Spa features: None
- Fencing: Back Yard,Fenced,Wood
- Has view: Yes
- View description: City
- Waterfront features: None
Lot
- Size: 7,113 Square Feet
- Dimensions: 51 x 142
- Features: Back Yard, Front Yard, Landscaped
Details
- Additional structures: Carriage House
- Parcel number: 2907250008046
Construction
Type & style
- Home type: SingleFamily
- Architectural style: Cottage
- Property subtype: Single Family Residence, Residential
Materials
- Wood Siding
- Foundation: Pillar/Post/Pier
- Roof: Composition,Shingle
Condition
- Year built: 1923
Utilities & green energy
- Electric: 110 Volts, 220 Volts, 220 Volts in Laundry
- Sewer: Public Sewer
- Water: Public
- Utilities for property: Cable Available, Electricity Available, Natural Gas Available, Sewer Available, Water Available
Green energy
- Energy efficient items: None
Community & HOA
Community
- Features: Near Schools, Near Shopping, Sidewalks, Street Lights
- Subdivision: Monterey Place
Location
- Region: Mobile
Financial & listing details
- Price per square foot: $167/sqft
- Tax assessed value: $232,300
- Annual tax amount: $1,409
- Date on market: 9/11/2026
- Electric utility on property: Yes
- Road surface type: Asphalt, Paved
Estimated market value
Not available
Estimated sales range
Not available
Not available
Price history
| Date | Event | Price |
|---|---|---|
| 9/21/2026 | Listed for sale | $435,000$167/sqft |
Source:  GCMLS #7836079 Report a problem GCMLS #7836079 Report a problem | ||
| 9/15/2026 | Pending sale | $435,000$167/sqft |
Source: GCMLS #7836079 Report a problem | ||
| 9/11/2026 | Listed for sale | $435,000+58.2%$167/sqft |
Source: GCMLS #7836079 Report a problem | ||
| 2/15/2007 | Sold | $275,000$106/sqft |
Source: Public Record Report a problem | ||
Public tax history
| Year | Property taxes | Tax assessment |
|---|---|---|
| 2025 | $1,409 +6.3% | $23,240 +6% |
| 2024 | $1,325 -10.5% | $21,920 -10.1% |
| 2023 | $1,481 +3.2% | $24,380 +3% |
| 2022 | $1,435 +1.8% | $23,660 +1.7% |
| 2021 | $1,410 | $23,260 |
| 2020 | $1,410 -6.2% | $23,260 -5.9% |
| 2019 | $1,503 -0.7% | $24,720 |
| 2018 | $1,513 +0.7% | $24,720 |
| 2017 | $1,503 | $24,720 -8.2% |
| 2016 | $1,503 -11.3% | $26,940 -0.4% |
| 2013 | $1,694 -3.5% | $27,060 -5.8% |
| 2010 | $1,757 +64.4% | $28,720 +60.6% |
| 2003 | $1,068 | $17,880 |
| 2002 | $1,068 +63.6% | $17,880 +57.7% |
| 2001 | $653 +26.3% | $11,340 |
| 2000 | $517 | $11,340 |
Find assessor info on the county website
Monthly payment
Est. payment
Payment breakdown
Explore the cost of this home by adjusting the details. Changes won't be saved.Climate risks
Neighborhood: Hannon Park
Nearby schools
Schools provided by the listing agent
- Elementary: Leinkauf
- Middle: Calloway Smith
- High: Murphy
Source: GCMLS. This data may not be complete. We recommend contacting the local school district to confirm school assignments for this home.

Similar homes
- $425,0003 bd3 ba2.5k sqft1508 Dauphin St, Mobile, AL 36604For Sale
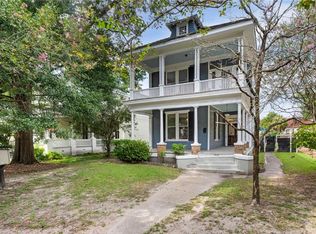 MLS ID #7818860, Sue King, Sam Winter and Company, Inc. GCMLS
 - $510,0004 bd4 ba2.5k sqft307 West St, Mobile, AL 36604For Sale
 MLS ID #7769357, Natalie Moore, 1702 Real Estate. GCMLS
 - $269,5003 bd2 ba1.3k sqft1557 Bruister St, Mobile, AL 36604For Sale
 MLS ID #7835319, Sam Winter, Sam Winter and Company, Inc. GCMLS
 - $575,0003 bd3 ba3k sqft255 West St, Mobile, AL 36604For Sale
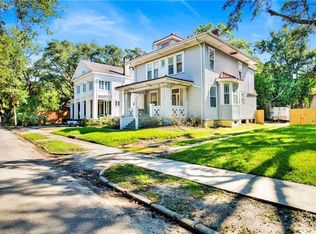 MLS ID #7651358, Lydia Blackwell, Real Estate Store. GCMLS
