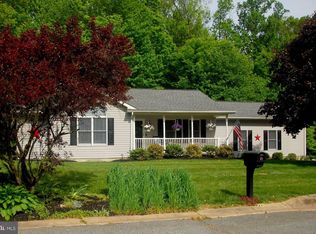
HOME TO BE BUILT! COME CHOOSE YOUR LOT, FLOOR PLAN AND OPTIONS! Welcome to the AFFORDABLE and exciting new phase of Montgomery Oaks! Embrace the beauty of North East, MD, where small-town charm meets endless opportunities for adventure. Nestled amidst marinas, numerous boating areas, delectable seafood restaurants, and charming shops, the quaint town of North East offers an enriching lifestyle. Enjoy easy access to major highways and world-renowned hospitals for added convenience. It's the perfect location to build your dream home and enjoy all the wonders this community has to offer. As you walk in the first floor is an expansive, open floorplan of the Choice Room, Great Room, Breakfast Nook, and kitchen. The openness of these areas offers plenty of space and ease for informal dining and entertaining. The choice room has the option of substituting it with a private library that can be used as a home office or playroom. The Kitchen has a tremendous amount of space, plenty of cabinets, and a deep pantry, making storage plentiful and organization easy. Add to the Kitchen's counter space and cabinet storage with an optional kitchen island. As you climb up the stairs to the second floor you find a generous Owner's Suite with a walk-in closet and a private bathroom with a large shower, double vanity, and private water closet. The Owner's Suite shares the level with three additional bedrooms, a laundry room, a full hall bath, and a large loft area. The loft area may be optionally converted to a fifth bedroom. North East, Maryland, welcomes you with its charming small-town atmosphere. Discover an array of delightful boutique shops and savor the culinary delights offered by numerous exceptional restaurants. Explore the natural beauty of Elk Neck State Park and unwind at a picturesque local park, complete with a pavilion, playground, and tranquil public fishing area. With its abundance of marinas, convenient access to major highways, and proximity to world-renowned hospitals, North East offers the perfect blend of leisure, convenience, and modern amenities. Photos are for marketing purposes only, some features and elevation may be optional.
Sold for $490,887
Zillow last checked:
Listing updated:
Bought with:
Mary Henry, 604946
Samson Properties
Source: Bright MLS,MLS#: MDCC2011154
Price history
| Date | Event | Price |
|---|---|---|
| 6/21/2024 | Sold | $490,887+6%$221/sqft |
Source:  Bright MLS #MDCC2011154 Report a problem Bright MLS #MDCC2011154 Report a problem | ||
| 11/20/2023 | Pending sale | $463,312$209/sqft |
Source: Bright MLS #MDCC2011154 Report a problem | ||
Get a cash offer in 3 minutes
Find out how much your home could sell for in as little as 3 minutes with a no-obligation cash offer.
Estimated market value
$509,900
