Skip main navigation
Active
$699,000
5beds
3,254sqft

114 Madrona Ct, Saint Helens, OR 97051

5beds
3,254sqft
Residential, single family residence
Built in 1992
10,454 sqft
2 Attached garage spaces
$215 price/sqft

What's special

Lower-level aduLight-filled living spacesBeautifully landscaped yardAmple driveway parkingQuiet cul-de-sacSpacious floor planSpacious attached garage

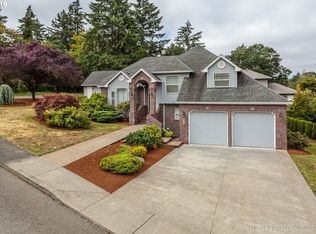
Such a beautifully maintained 5-bedroom, 3.5-bath home with a lower-level ADU, ideally situated on a quiet cul-de-sac in one of St. Helens' desirable neighborhoods waiting for new owners to love. Surrounded by mature trees and landscaping, this move-in-ready property offers the perfect blend of privacy, flexibility, and Pacific Northwest charm. The ...

29 days
|
784
|
25
|
Source: RMLS (OR),MLS#: 529100123MLS Logo
Travel times

Living Room

Kitchen

Primary Bedroom

Zillow last checked:

Listing updated:

Listed by:

Lea Chitwood 503-730-4554,

RE/MAX Powerpros

Source: RMLS (OR),MLS#: 529100123MLS Logo

Facts & features

Interior

Bedrooms & bathrooms
  • Bedrooms: 5
  • Bathrooms: 4
  • Full bathrooms: 3
  • Partial bathrooms: 1
  • Main level bathrooms: 1
Rooms
  • Room types: Laundry, Workshop, Storage, Bedroom 4, Guest Quarters, Bedroom 2, Bedroom 3, Dining Room, Family Room, Kitchen, Living Room, Primary Bedroom
Primary bedroom
  • Features: Bathroom, Fireplace, Walkin Closet, Wallto Wall Carpet
  • Level: Upper
Bedroom 2
  • Features: Walkin Closet, Wallto Wall Carpet
  • Level: Upper
Bedroom 3
  • Features: Walkin Closet, Wallto Wall Carpet
  • Level: Upper
Bedroom 4
  • Features: Closet, Wallto Wall Carpet
  • Level: Main
Dining room
  • Features: Formal, Wallto Wall Carpet
  • Level: Main
Family room
  • Features: Fireplace, French Doors, Patio, Wallto Wall Carpet
  • Level: Main
Kitchen
  • Features: Builtin Range, Dishwasher, Hardwood Floors, Microwave, Free Standing Refrigerator
  • Level: Main
Living room
  • Features: Formal, Vaulted Ceiling, Wallto Wall Carpet
  • Level: Main
Heating
  • Forced Air, Fireplace(s)
Cooling
  • Central Air
Appliances
  • Included: Built-In Range, Dishwasher, Disposal, Free-Standing Refrigerator, Microwave, Plumbed For Ice Maker, Gas Water Heater
  • Laundry: Laundry Room
Features
  • Floor 3rd, High Ceilings, High Speed Internet, Vaulted Ceiling(s), Closet, Bathroom, Kitchen, Wainscoting, Walk-In Closet(s), Formal
  • Flooring: Hardwood, Wall to Wall Carpet, Laminate
  • Doors: French Doors
  • Windows: Double Pane Windows, Vinyl Frames, Daylight
  • Basement: Daylight,Finished
  • Number of fireplaces: 2
  • Fireplace features: Gas
Interior area
  • Total structure area: 3,254
  • Total interior livable area: 3,254 sqft
Video & virtual tour

Property

Parking
  • Total spaces: 2
  • Parking features: Driveway, On Street, Garage Door Opener, Attached
  • Attached garage spaces: 2
  • Has uncovered spaces: Yes
Features
  • Stories: 3
  • Patio & porch: Covered Patio, Deck, Patio
  • Exterior features: Yard
  • Has view: Yes
  • View description: Territorial
Lot
  • Size: 10,454.4 Square Feet
  • Features: Cul-De-Sac, Level, Terraced, SqFt 10000 to 14999
Details
  • Additional structures: SeparateLivingQuartersApartmentAuxLivingUnit
  • Parcel number: 13336
  • Zoning: R-10

Construction

Type & style
  • Home type: SingleFamily
  • Architectural style: Contemporary
  • Property subtype: Residential, Single Family Residence
Materials
  • Lap Siding
  • Foundation: Concrete Perimeter
  • Roof: Composition
Condition
  • Resale
  • New construction: No
  • Year built: 1992

Utilities & green energy

  • Gas: Gas
  • Sewer: Public Sewer
  • Water: Public
  • Utilities for property: Cable Connected

Community & HOA

Community
  • Security: Security Lights
HOA
  • Has HOA: No
Location
  • Region: Saint Helens

Financial & listing details

  • Price per square foot: $215/sqft
  • Tax assessed value: $861,390
  • Annual tax amount: $6,598
  • Date on market: 6/12/2026
  • Listing terms: Cash,Conventional,FHA,VA Loan
  • Road surface type: Paved

Price history

DateEventPrice
6/12/2026Listed for sale$699,000+3.6%$215/sqft
Source: RMLS (OR) #529100123 Report a problem
9/18/2024Sold$675,000+0%$207/sqft
Source: RMLS (OR) #24412463 Report a problem
8/15/2024Pending sale$674,999$207/sqft
Source: RMLS (OR) #24412463 Report a problem
8/7/2024Listed for sale$674,999$207/sqft
Source: RMLS (OR) #24412463 Report a problem

Public tax history

YearProperty taxesTax assessment
2024$6,360 +1.5%$392,890 +3%
2023$6,264 +4.2%$381,450 +3%
2022$6,011 +9.4%$370,340 +3%
2021$5,495 +3.4%$359,560 +3%
2020$5,313 +1.6%$349,090 +3%
2019$5,230 +3.1%$338,930 +3%
2018$5,072 +2.9%$329,060 +3%
2017$4,931 +1.5%$319,480 +3%
2016$4,859 +4.8%$310,180 +3%
2015$4,636 +0.1%$301,150 +3%
2014$4,631 +8.5%$292,380 +3%
2013$4,269 +5.2%$283,870 +3%
2012$4,059 -0.2%$275,610 +2.4%
2011$4,066 +0.7%$269,090 +3%
2010$4,037 +3.1%$261,260 +3%
2009$3,915 +3.8%$253,660 +3%
2008$3,770 +3.7%$246,280 +3%
2007$3,635 +3.2%$239,110 +3%
2006$3,524 -1.7%$232,150 +3%
2005$3,586 +4.7%$225,390 +3%
2004$3,425 $218,830 +3%
2003-- $212,460 +3%
2002$3,210 $206,280 +3%
2001-- $200,280 +3%
2000-- $194,450

Find assessor info on the county website

Monthly payment

Est. payment
$3,935/mo
Principal & interest
$3498
Property taxes
$437
More affordability toolsChevron Right

Estimated market value

Not available

Estimated sales range

Not available

Not available

Climate risks

Explore flood, wildfire, and other predictive climate risk information for this property on First Street®️.

Neighborhood: 97051

Nearby schools

Lewis & Clark Elementary School
Grades K-50.8 miles
4/10
GreatSchools® Rating
Test Score Rating
3/10
Student Progress Rating
2/10
St Helens Middle School
Grades 6-80.8 miles
2/10
GreatSchools® Rating
Test Score Rating
3/10
Student Progress Rating
4/10
St Helens High School
Grades 9-122.2 miles
5/10
GreatSchools® Rating
Test Score Rating
5/10
College Readiness Rating
6/10