Remarks: Welcome to your dream home at 114 Magnolia Avenue, Northfield, where contemporary elegance meets comfort in this stunning newly-built ranch style abode. Stepping inside, you'll be immediately captivated by the seamless flow of its open-concept floor plan. Gleaming new LVP flooring paves the path through a beautifully modern interior, leading you to an exquisite eat-in kitchen. Here, you'll find sleek black appliances complemented by a crisp white tiled backsplash and glistening dark countertops—perfect for culinary adventures and gatherings alike. The home's layout boasts two spacious, carpeted bedrooms designed for optimal comfort. Retreat to the master suite, your personal oasis, equipped with a luxurious en-suite bathroom. Pamper yourself with the dual sink vanity and elegant walk-in shower framed by a sleek sliding glass door. The additional full bathroom, featuring a shower/tub combination and single sink vanity, caters efficiently to guests and family alike. Your outdoor haven awaits on the raised wooden deck that overlooks a lush grassy backyard, offering the perfect setting for summertime BBQs or leisurely afternoons. Complementing the house's convenience is an attached oversized one-car garage, making daily life a breeze, especially in inclement weather. Located in the welcoming community of Northfield, this property places you in close proximity to local amenities that enhance your lifestyle. Enjoy nearby parks for leisure and a selection of dining venues for every palate. Don't miss the chance to make 114 Magnolia Avenue your forever home. Schedule a private viewing today.
Closed
$256,500
114 Magnolia Ave, Northfield, OH 44067
2beds
1,220sqft
Single Family Residence
Built in 2023
7,135 Square Feet Lot
$271,600 Zestimate®
$210/sqft
$2,101 Estimated rent
Home value
$271,600
$244,000 - $301,000
$2,101/mo
Zestimate® history
Owner options
List your home for rent
$2,101/mo
Rent Zestimate®
Find your next renter with Zillow Rental Manager. Plus, with online applications, you can quickly screen prospective tenants – for free.
$2,101/mo
Rent Zestimate®
Refinance and save
$1,706/mo
Est. payment
Refinancing to a lower rate could help reduce your monthly payments and save thousands over the life of the loan.
$1,706/mo
Est. payment
Explore your selling options
Work with a Zillow partner agent
Leverage their expertise and Zillow's premium Showcase listings to get your home seen by more buyers.
Get startedList with your own agent
Get your home in front of millions of buyers by listing it on Zillow.
Learn how to do itSell it yourself
Take full control of how buyers see your home on Zillow by listing For Sale by Owner (FSBO).
List your homeWhat's special
Newly-built ranch style abodeOpen-concept floor planRaised wooden deckExquisite eat-in kitchenMaster suiteGlistening dark countertopsDual sink vanity
Zillow last checked:
Listing updated:
Listed by:
Anthony R Latina anthonylatinarealestate@gmail.com440-465-5611,
RE/MAX Crossroads Properties
Bought with:
Andrew Minton, 2016001820
M. C. Real Estate
Source: MLS Now,MLS#: 5097682 Originating MLS: Akron Cleveland Association of REALTORS
Originating MLS: Akron Cleveland Association of REALTORSFacts & features
Interior
Bedrooms & bathrooms
- Bedrooms: 2
- Bathrooms: 2
- Full bathrooms: 2
- Main level bathrooms: 2
- Main level bedrooms: 2
Primary bedroom
- Description: Flooring: Carpet
- Level: First
Bedroom
- Description: Flooring: Carpet
- Level: First
Primary bathroom
- Description: Flooring: Luxury Vinyl Tile
- Level: First
Bathroom
- Description: Flooring: Luxury Vinyl Tile
- Level: First
Eat in kitchen
- Description: Flooring: Luxury Vinyl Tile
- Level: First
Laundry
- Description: Flooring: Luxury Vinyl Tile
- Level: First
Living room
- Description: Flooring: Luxury Vinyl Tile
- Level: First
Heating
- Forced Air, Gas
Cooling
- Central Air
Appliances
- Laundry: Main Level, Laundry Room
Features
- Open Floorplan
- Has basement: No
- Has fireplace: No
Interior area
- Total structure area: 1,220
- Total interior livable area: 1,220 sqft
- Finished area above ground: 1,220
Property
Parking
- Total spaces: 1
- Parking features: Attached, Concrete, Direct Access, Electricity, Garage, Garage Door Opener, Lighted, Oversized
- Attached garage spaces: 1
Features
- Levels: One
- Stories: 1
- Patio & porch: Deck
Lot
- Size: 7,135 Square Feet
Details
- Parcel number: 4102596
- Special conditions: Standard
Construction
Type & style
- Home type: SingleFamily
- Architectural style: Ranch
- Property subtype: Single Family Residence
Materials
- Vinyl Siding
- Foundation: Slab
- Roof: Asphalt,Fiberglass
Condition
- Year built: 2023
Utilities & green energy
- Sewer: Public Sewer
- Water: Public
Community & HOA
HOA
- Has HOA: No
Location
- Region: Northfield
Financial & listing details
- Price per square foot: $210/sqft
- Tax assessed value: $110,960
- Annual tax amount: $1,833
- Date on market: 2/3/2025
- Cumulative days on market: 154 days
Price history
| Date | Event | Price |
|---|---|---|
| 3/31/2025 | Sold | $256,500-1.3%$210/sqft |
Source:  MLS Now #5097682 Report a problem MLS Now #5097682 Report a problem | ||
| 3/31/2025 | Pending sale | $259,900$213/sqft |
Source: MLS Now #5097682 Report a problem | ||
| 2/25/2025 | Contingent | $259,900$213/sqft |
Source: MLS Now #5097682 Report a problem | ||
| 2/3/2025 | Listed for sale | $259,900-3.7%$213/sqft |
Source: MLS Now #5097682 Report a problem | ||
| 2/1/2025 | Listing removed | $269,900$221/sqft |
Source: MLS Now #5079662 Report a problem | ||
| 10/25/2024 | Listed for sale | $269,900+0.4%$221/sqft |
Source: MLS Now #5079662 Report a problem | ||
| 7/29/2024 | Listing removed | $268,800$220/sqft |
Source: MLS Now #5032664 Report a problem | ||
| 10/23/2023 | Price change | $268,8000%$220/sqft |
Source: MLS Now #4499163 Report a problem | ||
| 8/28/2023 | Listed for sale | $268,900$220/sqft |
Source: Owner Report a problem | ||
Public tax history
| Year | Property taxes | Tax assessment |
|---|---|---|
| 2025 | $2,011 +9.7% | $38,830 |
| 2024 | $1,833 +576.5% | $38,830 |
| 2023 | $271 | $38,830 |
Find assessor info on the county website
Neighborhood: 44067
Nearby homes
- $29,6100.327 Acres118 Magnolia Ave, Northfield, OH 44067Off Market
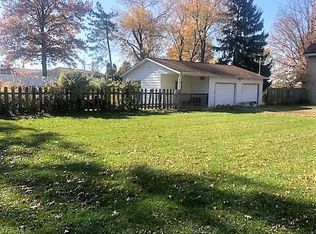
- $9,260-- bd-- ba-- sqft118 Magnolia Ave, Northfield, OH 44067Off Market
- $9,260-- bd-- ba-- sqft118 Magnolia Ave, Northfield, OH 44067Off Market
- $--2,378.376 Square FeetMagnolia Ave, Northfield, OH 44067Off Market

- $50,000-- bd-- ba-- sqft112 Magnolia Ave, Northfield, OH 44067Sold
- $234,8004 bd2 ba2.1k sqft126 Magnolia Ave, Northfield, OH 44067Off Market
- $12,310-- bd-- ba-- sqft126 Magnolia Ave, Northfield, OH 44067Off Market
- $163,400-- bd-- ba-- sqft126 Magnolia Ave, Northfield, OH 44067Off Market
Nearby schools
GreatSchools rating
- 9/10Lee Eaton Elementary SchoolGrades: 5-6,8Distance: 0.5 mi
- 6/10Nordonia High SchoolGrades: 9-12Distance: 2.9 mi
- 8/10Nordonia Middle SchoolGrades: 7-8Distance: 2 mi
Schools provided by the listing agent
- District: Nordonia Hills CSD - 7710
Source: MLS Now. This data may not be complete. We recommend contacting the local school district to confirm school assignments for this home.
Get a cash offer in 3 minutes
Find out how much your home could sell for in as little as 3 minutes with a no-obligation cash offer.
Estimated market value
$271,600
Get a cash offer in 3 minutes
Find out how much your home could sell for in as little as 3 minutes with a no-obligation cash offer.
Estimated market value
$271,600
- Ohio
- Summit County
- Northfield
- 44067
- 114 Magnolia Ave
Nearby cities
Nearby zip codes
Other Northfield Topics
