A layout that actually works for real life. This two-story home offers open living space downstairs with wood-style flooring that keeps the main areas feeling bright, connected, and easy to live in. The kitchen features granite countertops, stainless appliances, and plenty of cabinet storage, with a layout that flows naturally into the dining and living areas - ideal for everyday living or hosting friends. Upstairs offers generously sized bedrooms plus flexible space that can easily serve as a home office, workout area, media room, or play space. The primary suite includes a spacious bedroom, walk-in closet, and private bath designed for comfort and privacy. Recent updates include a new garage door equipped with a mounted security camera, along with two interior security cameras and a keypad entry system for added convenience and peace of mind. Out back, the covered patio overlooks a large fenced yard with room for pets, outdoor gatherings, or simply enjoying a quiet evening. Conveniently located near Alamo Ranch shopping and dining, SeaWorld San Antonio, and everyday essentials including H-E-B and major retailers. Easy access to Highway 151 and Loop 1604 makes commuting around the city simple. A well-kept home with flexible space, thoughtful updates, and a location close to some of the area's most popular amenities.
Sold
Price Unknown
114 Mallow Grv, San Antonio, TX 78253
3beds
1,808sqft
Single Family Residence
Built in 2004
4,094 Square Feet Lot
$238,800 Zestimate®
$--/sqft
$1,655 Estimated rent
Home value
$238,800
$224,000 - $253,000
$1,655/mo
Zestimate® history
Owner options
List your home for rent
$1,655/mo
Rent Zestimate®
Find your next renter with Zillow Rental Manager. Plus, with online applications, you can quickly screen prospective tenants – for free.
$1,655/mo
Rent Zestimate®
Refinance and save
$240/mo
Est. payment
Refinancing to a lower rate could help reduce your monthly payments and save thousands over the life of the loan.
$240/mo
Est. payment
Explore your selling options
Work with a Zillow partner agent
Leverage their expertise and Zillow's premium Showcase listings to get your home seen by more buyers.
Get startedList with your own agent
Get your home in front of millions of buyers by listing it on Zillow.
Learn how to do itSell it yourself
Take full control of how buyers see your home on Zillow by listing For Sale by Owner (FSBO).
List your homeWhat's special
Large fenced yardNew garage doorStainless appliancesOpen living space downstairsCovered patioWood-style flooringWalk-in closet
Zillow last checked:
Listing updated:
Listed by:
Michael DiMarco TREC #794206 (210) 326-4651,
1st Choice Realty Group
Source: LERA MLS,MLS#: 1953073
Facts & features
Interior
Bedrooms & bathrooms
- Bedrooms: 3
- Bathrooms: 3
- Full bathrooms: 2
- 1/2 bathrooms: 1
Primary bedroom
- Features: Walk-In Closet(s), Ceiling Fan(s), Full Bath
- Level: Upper
- Area: 266
- Dimensions: 19 x 14
Bedroom 2
- Area: 110
- Dimensions: 11 x 10
Bedroom 3
- Area: 90
- Dimensions: 9 x 10
Primary bathroom
- Features: Tub/Shower Combo, Double Vanity
- Area: 63
- Dimensions: 9 x 7
Family room
- Area: 192
- Dimensions: 16 x 12
Kitchen
- Area: 100
- Dimensions: 10 x 10
Living room
- Area: 392
- Dimensions: 28 x 14
Heating
- Central, Electric
Cooling
- Central Air
Appliances
- Included: Microwave, Range, Dishwasher
- Laundry: Laundry Room, Washer Hookup, Dryer Connection
Features
- Two Living Area, Separate Dining Room, All Bedrooms Upstairs, Open Floorplan, High Speed Internet, Walk-In Closet(s), Ceiling Fan(s)
- Flooring: Carpet, Saltillo Tile, Ceramic Tile
- Has basement: No
- Has fireplace: No
- Fireplace features: Not Applicable
Interior area
- Total interior livable area: 1,808 sqft
Property
Parking
- Total spaces: 2
- Parking features: Two Car Garage, Attached
- Attached garage spaces: 2
Features
- Levels: Two
- Stories: 2
- Patio & porch: Covered
- Pool features: None
- Fencing: Privacy
Lot
- Size: 4,094 Square Feet
Details
- Parcel number: 043642100480
Construction
Type & style
- Home type: SingleFamily
- Architectural style: Traditional
- Property subtype: Single Family Residence
Materials
- Brick, Siding
- Foundation: Slab
- Roof: Composition
Condition
- Pre-Owned
- New construction: No
- Year built: 2004
Utilities & green energy
- Electric: CPS
- Gas: CPS
- Sewer: SAWS, Sewer System
- Water: SAWS, Water System
- Utilities for property: Cable Available
Community & HOA
Community
- Features: None
- Subdivision: Rustic Oaks
HOA
- Has HOA: Yes
- HOA fee: $240 annually
- HOA name: RUSTIC OAKS HOA
Location
- Region: San Antonio
Financial & listing details
- Tax assessed value: $240,000
- Annual tax amount: $4,407
- Date on market: 3/29/2026
- Cumulative days on market: 32 days
- Listing terms: Conventional,FHA,VA Loan,Cash
Price history
| Date | Event | Price |
|---|---|---|
| 5/14/2026 | Sold | -- |
Source:  LERA MLS #1953073 Report a problem LERA MLS #1953073 Report a problem | ||
| 4/29/2026 | Pending sale | $240,000$133/sqft |
Source: LERA MLS #1953073 Report a problem | ||
| 3/29/2026 | Listed for sale | $240,000+17.4%$133/sqft |
Source: LERA MLS #1953073 Report a problem | ||
| 7/6/2020 | Sold | -- |
Source: LERA MLS #1451209 Report a problem | ||
| 5/27/2020 | Pending sale | $204,497$113/sqft |
Source: Orchard Brokerage #1451209 Report a problem | ||
| 4/15/2020 | Listed for sale | $204,497$113/sqft |
Source: Orchard Brokerage #1451209 Report a problem | ||
Public tax history
| Year | Property taxes | Tax assessment |
|---|---|---|
| 2025 | $2,720 -12.8% | $240,000 |
| 2024 | $3,118 +7.4% | $240,000 +7.7% |
| 2023 | $2,904 -16.7% | $222,773 +10% |
| 2022 | $3,485 -9.5% | $202,521 +10% |
| 2021 | $3,850 | $184,110 +2.1% |
| 2020 | $3,850 +3.4% | $180,240 +4.4% |
| 2019 | $3,724 | $172,700 +14% |
| 2018 | $3,724 +13.5% | $151,430 +2.9% |
| 2017 | $3,280 +5.4% | $147,140 +5.7% |
| 2016 | $3,111 +9.7% | $139,220 +8.1% |
| 2015 | $2,835 | $128,760 +1.7% |
| 2014 | -- | $126,590 +3.6% |
| 2013 | -- | $122,240 +5.7% |
| 2012 | -- | $115,680 -5.7% |
| 2011 | -- | $122,650 -2.6% |
| 2010 | -- | $125,950 +4.7% |
| 2009 | -- | $120,320 -2.6% |
| 2008 | -- | $123,490 +3.9% |
| 2007 | -- | $118,850 +2.9% |
| 2006 | -- | $115,500 +4.8% |
| 2005 | -- | $110,250 |
Find assessor info on the county website
Neighborhood: 78253
Nearby homes
- $208,0003 bd3 ba1.6k sqft118 Mallow Grv, San Antonio, TX 78253Off Market
- $237,0004 bd3 ba2.2k sqft110 Mallow Grv, San Antonio, TX 78253Off Market

- $--3 bd3 ba2k sqft122 Mallow Grv, San Antonio, TX 78253Sold
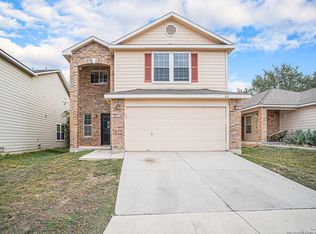
- $252,8004 bd2 ba2.1k sqft102 Mallow Grv, San Antonio, TX 78253Off Market
- $209,5003 bd2 ba1.8k sqft111 Cedron Chase, San Antonio, TX 78253Off Market
- $267,4005 bd3 ba2.4k sqft115 Cedron Chase, San Antonio, TX 78253Off Market
- $195,1003 bd2 ba1.2k sqft107 Cedron Chase, San Antonio, TX 78253Off Market
- $284,7004 bd2 ba2.4k sqft115 Cedron Chas, San Antonio, TX 78253Off Market
Nearby schools
GreatSchools rating
- 5/10Ott Elementary SchoolGrades: PK-5Distance: 0.2 mi
- 4/10Luna Middle SchoolGrades: 6-8Distance: 0.2 mi
- 6/10Brennan High SchoolGrades: 9-12Distance: 2 mi
Schools provided by the listing agent
- Elementary: Ott
- Middle: Luna
- High: William Brennan
- District: Northside
Source: LERA MLS. This data may not be complete. We recommend contacting the local school district to confirm school assignments for this home.
Get a cash offer in 3 minutes
Find out how much your home could sell for in as little as 3 minutes with a no-obligation cash offer.
Estimated market value
$238,800
Get a cash offer in 3 minutes
Find out how much your home could sell for in as little as 3 minutes with a no-obligation cash offer.
Estimated market value
$238,800
- Texas
- Bexar County
- San Antonio
- 78253
- 114 Mallow Grv
Nearby cities
Nearby neighborhoods
Nearby zip codes
Other San Antonio Topics
