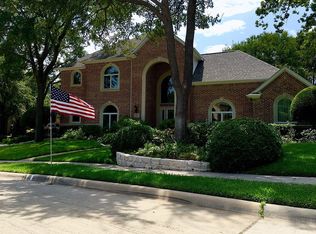
This stunning home is nestled in on a heavily treed, oversized corner lot in Coppell ISD. At 3,751 square feet, the home features 5 bedrooms, 4 full bathrooms, a study, formal dining, and an upstairs flex space that was used as a 6th bedroom. This space could make a great playroom, study room, additional office, workout area, or secondary living space. In addition, this home features a highly requested feature in it's floor plan providing a secondary bedroom with it's own bathroom on the first floor & is on the opposite side of the primary en suite. The enviable, very private backyard includes a sparkling pool, spa, and plenty of yard space for a wonderful outdoor entertaining space. Don't miss your opportunity to claim this home! 3D tour is available online!
Sold
Price Unknown
114 Manchester Ln, Coppell, TX 75019
5beds
3,751sqft
Single Family Residence
Built in 1998
0.29 Acres Lot
$937,000 Zestimate®
$--/sqft
$5,576 Estimated rent
Home value
$937,000
$881,000 - $1.00M
$5,576/mo
Zestimate® history
Owner options
List your home for rent
$5,576/mo
Rent Zestimate®
Find your next renter with Zillow Rental Manager. Plus, with online applications, you can quickly screen prospective tenants – for free.
$5,576/mo
Rent Zestimate®
Refinance and save
$600/mo
Est. payment
Refinancing to a lower rate could help reduce your monthly payments and save thousands over the life of the loan.
$600/mo
Est. payment
Explore your selling options
Work with a Zillow partner agent
Leverage their expertise and Zillow's premium Showcase listings to get your home seen by more buyers.
Get startedList with your own agent
Get your home in front of millions of buyers by listing it on Zillow.
Learn how to do itSell it yourself
Take full control of how buyers see your home on Zillow by listing For Sale by Owner (FSBO).
List your homeWhat's special
Additional officePlenty of yard spaceFormal diningStudy room
Zillow last checked:
Listing updated:
Listed by:
Gena Campbell 0561822 817-783-4605,
Redfin Corporation 817-783-4605
Bought with:
Brant Lively
The Lively Group
Source: NTREIS,MLS#: 20449204
Facts & features
Interior
Bedrooms & bathrooms
- Bedrooms: 5
- Bathrooms: 4
- Full bathrooms: 4
Primary bedroom
- Features: Closet Cabinetry, En Suite Bathroom, Sitting Area in Primary, Walk-In Closet(s)
- Level: First
- Dimensions: 16 x 18
Bedroom
- Features: Split Bedrooms
- Level: First
- Dimensions: 13 x 12
Bedroom
- Features: Split Bedrooms
- Level: Second
- Dimensions: 14 x 11
Bedroom
- Features: Split Bedrooms
- Level: Second
- Dimensions: 12 x 14
Bedroom
- Level: Second
- Dimensions: 14 x 13
Bedroom
- Features: En Suite Bathroom
- Level: Second
- Dimensions: 16 x 17
Primary bathroom
- Features: Closet Cabinetry, Dual Sinks, Garden Tub/Roman Tub, Hollywood Bath, Linen Closet, Separate Shower
- Level: First
- Dimensions: 14 x 12
Breakfast room nook
- Level: First
- Dimensions: 10 x 10
Dining room
- Level: First
- Dimensions: 14 x 13
Other
- Level: First
- Dimensions: 8 x 5
Other
- Level: Second
- Dimensions: 6 x 11
Other
- Features: Jack and Jill Bath
- Level: Second
- Dimensions: 7 x 7
Kitchen
- Features: Breakfast Bar, Granite Counters, Kitchen Island, Walk-In Pantry
- Level: First
- Dimensions: 21 x 18
Laundry
- Features: Built-in Features, Utility Sink
- Level: First
- Dimensions: 8 x 6
Living room
- Level: First
- Dimensions: 16 x 14
Living room
- Level: First
- Dimensions: 38 x 15
Heating
- Central, Natural Gas
Cooling
- Central Air, Ceiling Fan(s), Electric
Appliances
- Included: Some Gas Appliances, Double Oven, Dishwasher, Electric Oven, Gas Cooktop, Disposal, Microwave, Plumbed For Gas, Trash Compactor, Vented Exhaust Fan, Warming Drawer
- Laundry: Washer Hookup, Electric Dryer Hookup, Other
Features
- Wet Bar, Built-in Features, Chandelier, Decorative/Designer Lighting Fixtures, Eat-in Kitchen, High Speed Internet, Open Floorplan
- Flooring: Carpet, Ceramic Tile, Wood
- Windows: Bay Window(s), Shutters, Window Coverings
- Has basement: No
- Number of fireplaces: 2
- Fireplace features: Gas Log, Gas Starter, Stone, Wood Burning
Interior area
- Total interior livable area: 3,751 sqft
Property
Parking
- Total spaces: 3
- Parking features: Door-Multi, Garage Faces Front, Garage, Garage Door Opener, Other, Oversized, Parking Pad, Garage Faces Side
- Attached garage spaces: 3
- Has uncovered spaces: Yes
Features
- Levels: Two
- Stories: 2
- Patio & porch: Rear Porch, Front Porch, Patio, Covered
- Exterior features: Rain Gutters
- Pool features: Gunite, Heated, In Ground, Pool, Pool Sweep, Pool/Spa Combo
- Fencing: Wood
Lot
- Size: 0.29 Acres
- Features: Back Yard, Corner Lot, Interior Lot, Lawn, Landscaped, Many Trees, Subdivision, Sprinkler System
Details
- Parcel number: 180075800A0240000
Construction
Type & style
- Home type: SingleFamily
- Architectural style: Ranch,Traditional,Detached
- Property subtype: Single Family Residence
Materials
- Brick
- Foundation: Slab
- Roof: Composition
Condition
- Year built: 1998
Utilities & green energy
- Sewer: Public Sewer
- Water: Public
- Utilities for property: Sewer Available, Underground Utilities, Water Available
Community & HOA
Community
- Security: Smoke Detector(s)
- Subdivision: Woodlands Coppell
HOA
- Has HOA: Yes
- Services included: Association Management
- HOA fee: $600 annually
- HOA name: Woodlands of Coppell
- HOA phone: 972-355-3511
Location
- Region: Coppell
Financial & listing details
- Tax assessed value: $878,050
- Annual tax amount: $17,348
- Date on market: 2/11/2024
- Cumulative days on market: 39 days
- Listing terms: Cash,Conventional,FHA,VA Loan
- Exclusions: Chandelier in pink room upstairs.
Price history
| Date | Event | Price |
|---|---|---|
| 2/9/2024 | Sold | -- |
Source: NTREIS #20449204 Report a problem | ||
| 1/8/2024 | Pending sale | $899,000$240/sqft |
Source: NTREIS #20449204 Report a problem | ||
| 12/19/2023 | Listing removed | -- |
Source: NTREIS #20449204 Report a problem | ||
| 12/10/2023 | Price change | $899,000-2.8%$240/sqft |
Source: NTREIS #20449204 Report a problem | ||
| 11/17/2023 | Listed for sale | $925,000$247/sqft |
Source: NTREIS #20449204 Report a problem | ||
Public tax history
| Year | Property taxes | Tax assessment |
|---|---|---|
| 2025 | $17,218 +89.2% | $878,050 |
| 2024 | $9,101 -0.5% | $878,050 +16.7% |
| 2023 | $9,145 -22.9% | $752,400 |
| 2022 | $11,867 -0.6% | $752,400 +23.3% |
| 2021 | $11,944 -0.4% | $610,000 |
| 2020 | $11,993 -1.2% | $610,000 -2% |
| 2019 | $12,139 +2% | $622,720 |
| 2018 | $11,896 +3.7% | $622,720 +11.2% |
| 2017 | $11,467 +3.8% | $560,210 +13.4% |
| 2016 | $11,048 -2.9% | $493,970 |
| 2015 | $11,376 | $493,970 |
| 2014 | $11,376 | $493,970 |
| 2013 | -- | -- |
| 2012 | -- | -- |
| 2011 | -- | -- |
| 2010 | -- | -- |
| 2009 | -- | -- |
| 2008 | -- | -- |
| 2007 | -- | -- |
| 2005 | -- | -- |
| 2004 | -- | -- |
| 2003 | -- | -- |
| 2002 | -- | -- |
| 2001 | -- | -- |
Find assessor info on the county website
Neighborhood: 75019
Nearby homes
- $1,001,1005 bd5 ba4k sqft110 Manchester Ln, Coppell, TX 75019Off Market
- $957,3004 bd4 ba3.6k sqft113 Newcastle Ct, Coppell, TX 75019Off Market
- $1,018,0004 bd5 ba4.1k sqft109 Newcastle Ct, Coppell, TX 75019Off Market

- $1,041,1003 bd3 ba5.7k sqft118 Manchester Ln, Coppell, TX 75019Off Market
- $894,3005 bd3 ba3.6k sqft119 Manchester Ln, Coppell, TX 75019Off Market
- $746,2004 bd3 ba3.1k sqft123 Manchester Ln, Coppell, TX 75019Off Market
- $1,123,3004 bd4 ba4.6k sqft105 Breckland Hts, Coppell, TX 75019Off Market
- $861,5004 bd4 ba3.6k sqft106 Manchester Ln, Coppell, TX 75019Off Market
Nearby schools
GreatSchools rating
- 9/10Cottonwood Creek Elementary SchoolGrades: K-5Distance: 0.4 mi
- 10/10Coppell Middle NorthGrades: 6-8Distance: 1.4 mi
- 8/10Coppell High SchoolGrades: 9-12Distance: 0.7 mi
Schools provided by the listing agent
- Elementary: Cottonwood
- Middle: Coppellnor
- High: Coppell
- District: Coppell ISD
Source: NTREIS. This data may not be complete. We recommend contacting the local school district to confirm school assignments for this home.
Get a cash offer in 3 minutes
Find out how much your home could sell for in as little as 3 minutes with a no-obligation cash offer.
Estimated market value
$937,000
Get a cash offer in 3 minutes
Find out how much your home could sell for in as little as 3 minutes with a no-obligation cash offer.
Estimated market value
$937,000
- Texas
- Dallas County
- Coppell
- 75019
- 114 Manchester Ln
