This forward-thinking end unit townhome has been meticulously designed to seamlessly integrate the comfort of single-family living with the convenience of low maintenance. Upon entering, the main level reveals an expansive open layout, boasting ample storage space, a spacious kitchen that effortlessly flows into the conversation. A designated dining area is ideal for hosting guests or savoring intimate dinners at home. Upstairs, discover three generously sized bedrooms, each offering ample closet equipped with a washer and dryer. The owner's suite serves as a peaceful sanctuary, featuring its own full bath and expansive walk-in closet, Meanwhile, the lower level provides abundant storage space or the option for a flex to your lifestyle.
Sold
$290,000
114 Manilla Cir #1, Hampton, VA 23669
3beds
1,333sqft
Townhouse
Built in 2020
3,214 Square Feet Lot
$301,600 Zestimate®
$218/sqft
$2,128 Estimated rent
Home value
$301,600
$265,000 - $341,000
$2,128/mo
Zestimate® history
Owner options
List your home for rent
$2,128/mo
Rent Zestimate®
Find your next renter with Zillow Rental Manager. Plus, with online applications, you can quickly screen prospective tenants – for free.
$2,128/mo
Rent Zestimate®
Refinance and save
$2,052/mo
Est. payment
Refinancing to a lower rate could help reduce your monthly payments and save thousands over the life of the loan.
$2,052/mo
Est. payment
Explore your selling options
Work with a Zillow partner agent
Leverage their expertise and Zillow's premium Showcase listings to get your home seen by more buyers.
Get startedList with your own agent
Get your home in front of millions of buyers by listing it on Zillow.
Learn how to do itSell it yourself
Take full control of how buyers see your home on Zillow by listing For Sale by Owner (FSBO).
List your homeWhat's special
Expansive open layoutGenerously sized bedroomsSpacious kitchenAbundant storage spaceWasher and dryerDesignated dining areaExpansive walk-in closet
Zillow last checked:
Listing updated:
Listed by:
Dina Thomas,
Howard Hanna Real Estate Svcs. 757-229-0550
Bought with:
Adrienne Pearl
Century Realty
Source: REIN Inc.,MLS#: 10596121
Facts & features
Interior
Bedrooms & bathrooms
- Bedrooms: 3
- Bathrooms: 3
- Full bathrooms: 2
- 1/2 bathrooms: 1
Rooms
- Room types: Attic, Breakfast Area, PBR with Bath
Heating
- Electric
Cooling
- Central Air
Appliances
- Included: Disposal, Dryer, Microwave, Electric Range, Refrigerator, Electric Water Heater
- Laundry: Dryer Hookup
Features
- Ceiling Fan(s), Entrance Foyer
- Flooring: Carpet, Laminate/LVP
- Has basement: No
- Has fireplace: No
Interior area
- Total interior livable area: 1,333 sqft
Property
Parking
- Total spaces: 1
- Parking features: Garage Att 1 Car, Driveway
- Attached garage spaces: 1
- Has uncovered spaces: Yes
Features
- Stories: 2
- Pool features: None
- Fencing: None
- Waterfront features: Not Waterfront
- Frontage length: 34
Lot
- Size: 3,214 Square Feet
- Dimensions: 93 x 34
Construction
Type & style
- Home type: Townhouse
- Property subtype: Townhouse
- Attached to another structure: Yes
Materials
- Vinyl Siding
- Foundation: Slab
- Roof: Asphalt Shingle
Condition
- New construction: No
- Year built: 2020
Utilities & green energy
- Sewer: City/County
- Water: City/County
- Utilities for property: Cable Hookup
Community & HOA
Community
- Subdivision: Foxhill Townes
HOA
- Has HOA: Yes
- HOA fee: $150 monthly
Location
- Region: Hampton
Financial & listing details
- Price per square foot: $218/sqft
- Annual tax amount: $3,061
- Date on market: 8/5/2025
Price history
Price history is unavailable.
Public tax history
Tax history is unavailable.
Neighborhood: Buckroe
Nearby homes
- $285,0003 bd3 ba1.3k sqft122 Manilla Cir UNIT 5, Hampton, VA 23669Sold

- $355,0003 bd3 ba1.7k sqft29 Manilla Ln, Hampton, VA 23669Sold
- $288,9003 bd2 ba1.3k sqft29 Manilla Ln #4D, Hampton, VA 23669Off Market
- $273,1003 bd2 ba1.3k sqft66 Manilla Cir #6B, Hampton, VA 23669Off Market
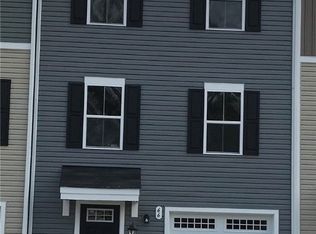
- $289,6003 bd2 ba1.3k sqft4 Manilla Cir, Hampton, VA 23669Off Market
- $293,9003 bd2 ba1.3k sqft6 Manilla Cir, Hampton, VA 23669Off Market
- $305,0003 bd5 ba1.3k sqft10 Manilla Cir #9, Hampton, VA 23669Sold
- $351,5003 bd3 ba1.7k sqft44 Eagles Lndg, Hampton, VA 23669Off Market
Nearby schools
GreatSchools rating
- 6/10Phillips Elementary SchoolGrades: PK-5Distance: 0.8 mi
- 5/10Benjamin Syms Middle SchoolGrades: 6-8Distance: 1.2 mi
- 8/10Phoebus High SchoolGrades: 9-12Distance: 1.3 mi
Schools provided by the listing agent
- Elementary: Phillips Elementary
- Middle: Benjamin Syms Middle
- High: Phoebus
Source: REIN Inc.. This data may not be complete. We recommend contacting the local school district to confirm school assignments for this home.
Sell for more on Zillow
Get a Zillow Showcase℠ listing at no additional cost and you could sell for .
$301,600
2% more
+$6,032
With Zillow Showcase(estimated)
$307,632
Sell for more on Zillow
Get a Zillow Showcase℠ listing at no additional cost and you could sell for .
$301,600
2% more
+$6,032
With Zillow Showcase(estimated)
$307,632
- Virginia
- Hampton City
- Hampton
- 23669
- Buckroe
- 114 Manilla Cir Unit 1
