Skip main navigation
Active under contract
  • $885,000

    114 Many Lakes Dr, Kalispell, MT 59901

    3beds
    1,618sqft
    : 
    $5,409/mo
    Get pre-qualified
    Single Family Residence
    Built in 2017
    2.01 Acres Lot
    $852,900 Zestimate®
    $547/sqft
    $-- HOA

    What's special

    Open floor planFarmhouse sinkKohler fixturesRv parkingInsulated overhead doorsAmish-built alder cabinetryGranite countertops
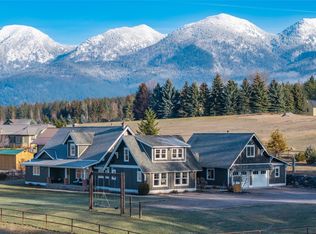
    Montana living without the HOA! Welcome to 114 Many Lakes Drive in Creston, Montana, where peaceful country living meets modern comfort just minutes from Kalispell and the desirable Many Lakes area. This beautifully maintained 3 bedroom, 2 bathroom, 1,600+ sq. ft. single-level ranch home offers the perfect blend of privacy, functionality, and breathtaking Swan Mountain Range views. Inside, you'll find an open floor plan featuring Amish-built alder cabinetry, granite countertops, a farmhouse sink, engineered hardwood floors, a cozy 35,000 BTU natural gas fireplace, and central A/C for year-round comfort. The home also includes natural gas service, a water softener and treatment system, Kohler fixtures, and a 3-bedroom septic system. Need room for your toys or projects? The fully insulated 30x40 shop is ready to go with 200-amp electrical service, a new transformer, 220 power, insulated overhead doors, a 30-amp RV hookup, and an attached 300 sq. ft. carport. With no HOA and light covenants, you'll enjoy the freedom to truly make this property your own. Whether you're searching for a home with a shop in Creston, Montana real estate with mountain views, single-level homes near Kalispell, or a country property with RV parking, this one checks all the boxes. Be sure to watch the listing video for a complete tour of the home, shop, grounds, and the incredible lifestyle that awaits at 114 Many Lakes Drive. Schedule your private showing today!
    30 days
    |
    448
    |
    27
    |

    Likely to sell faster than

    Zillow last checked:

    Listing updated:

    Listed by:

    Austin Baumgarten 406-471-1847,

    Keller Williams Realty Northwest Montana,

    Ryan Norris 406-212-4201,

    Keller Williams Realty Northwest Montana

    Source: MRMLS,MLS#: 30075559MLS Logo

      Facts & features

      Interior

      Bedrooms & bathrooms
      • Bedrooms: 3
      • Bathrooms: 2
      • Full bathrooms: 2
      Heating
      • Forced Air, Gas
      Cooling
      • Central Air
      Appliances
      • Included: Dryer, Dishwasher, Microwave, Range, Refrigerator, Water Softener, Water Purifier, Washer
      • Laundry: Washer Hookup
      Features
      • Fireplace, Main Level Primary, Open Floorplan, Walk-In Closet(s)
      • Basement: Crawl Space
      • Number of fireplaces: 1
      Interior area
      • Total interior livable area: 1,618 sqft
      • Finished area below ground: 0

      Property

      Parking
      • Total spaces: 6
      • Parking features: Additional Parking, Garage, Garage Door Opener, RV Access/Parking
      • Attached garage spaces: 5
      • Carport spaces: 1
      • Covered spaces: 6
      Features
      • Levels: One
      • Stories: 1
      • Patio & porch: Rear Porch, Covered, Front Porch, Patio, Porch
      • Exterior features: Awning(s), Rain Gutters, RV Hookup, Storage
      • Fencing: Partial
      • Has view: Yes
      • View description: Mountain(s)
      Lot
      • Size: 2.01 Acres
      • Features: Back Yard, Landscaped, Views, Level
      • Topography: Level
      Details
      • Additional structures: Workshop
      • Parcel number: 07396714301050000
      • Zoning: None
      • Zoning description: Scenic Corridor
      • Special conditions: Standard
      • Horses can be raised: Yes

      Construction

      Type & style
      • Home type: SingleFamily
      • Architectural style: Ranch
      • Property subtype: Single Family Residence
      Materials
      • Board & Batten Siding
      • Foundation: Poured
      • Roof: Asphalt
      Condition
      • New construction: No
      • Year built: 2017
      Details
      • Builder name: Randy Myers | Riverside

      Utilities & green energy

      • Sewer: Private Sewer, Septic Tank
      • Water: Well
      • Utilities for property: Electricity Connected, Natural Gas Connected, High Speed Internet Available, Phone Available, Underground Utilities

      Community & HOA

      Community
      • Features: Lake
      • Security: Carbon Monoxide Detector(s), Smoke Detector(s)
      HOA
      • Has HOA: No
      Location
      • Region: Kalispell

      Financial & listing details

      • Price per square foot: $547/sqft
      • Tax assessed value: $777,213
      • Annual tax amount: $2,566
      • Date on market: 7/27/2026
      • Listing agreement: Exclusive Right To Sell
      • Listing terms: Cash,Conventional,Other,VA Loan
      • Road surface type: Asphalt

        Estimated market value

        $852,900

        $810,000 - $896,000

        $2,931/mo

        Price history

        DateEventPrice
        7/27/2026Listed for sale$885,000$547/sqft
        Source: MRMLS #30075559 Report a problem
        8/4/2017Sold--
        Source: MRMLS #21705436 Report a problem
        8/31/2016Sold--
        Source: MRMLS #21608910 Report a problem

        Public tax history

        YearProperty taxesTax assessment
        2025$2,387 -14.9%$682,300 +18.6%
        2024$2,805 +0.3%$575,200
        2023$2,796 +8.3%$575,200 +51.7%
        2022$2,581 $379,200
        2021$2,581 +51.5%$379,200 +13.8%
        2020$1,704 +10.5%$333,300
        2019$1,542 +27.4%$333,300 +8%
        2018$1,210 +137.9%$308,700 +394%
        2017$509 +11.9%$62,488 +13.2%
        2016$455 $55,185
        2015$455 -41.3%$55,185 -7.5%
        2014$774 $59,657
        Find assessor info on the county website

        Monthly payment

        Est. payment

        Payment breakdown

        Explore the cost of this home by adjusting the details. Changes won't be saved.
        All calculations are estimates and provided by Zillow, Inc. for informational purposes only. Actual amounts may vary.
        HOA fees may include property taxes on listings classified as Co-Ops. Contact the listing agent and/or owner for fee details.
        See how much you could borrow to make a competitive offer.

        Climate risks

        Neighborhood: 59901

        Getting around

        0 / 100
        Car-Dependent
        24 / 100
        Somewhat Bikeable

        Nearby schools

        GreatSchools rating

        A local agent can set up tours, give advice and negotiate with sellers.

        A local lender can help you make sure your offer is ready when you are.

        Browse local experts

        Similar homes