Skip main navigation
Off market
  • $306,500

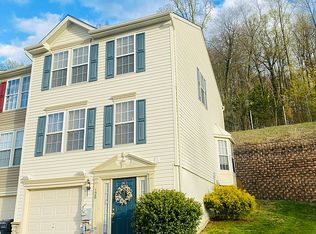
    114 Maple Ave, Coatesville, PA 19320

    3beds
    1,734sqft
    Townhouse
    Built in 2006
    744 Square Feet Lot
    $306,500 Zestimate®
    $177/sqft
    $2,481 Estimated rent

    Home value

    $306,500

    $291,000 - $322,000

    $2,481/mo

    Zestimate® history
    Loading
    Loading...

    Owner options

    List your home for rent

    $2,481/mo

    Rent Zestimate®

    Find your next renter with Zillow Rental Manager. Plus, with online applications, you can quickly screen prospective tenants – for free.

    Learn more

    $2,481/mo

    Rent Zestimate®

    Refinance and save

    $2,058/mo

    Est. payment

    Refinancing to a lower rate could help reduce your monthly payments and save thousands over the life of the loan.

    See today's rates

    $2,058/mo

    Est. payment

    Explore your selling options

    Work with a Zillow partner agent

    Leverage their expertise and Zillow's premium Showcase listings to get your home seen by more buyers.

    Get started

    List with your own agent

    Get your home in front of millions of buyers by listing it on Zillow.

    Learn how to do it

    Sell it yourself

    Take full control of how buyers see your home on Zillow by listing For Sale by Owner (FSBO).

    List your home

    What's special

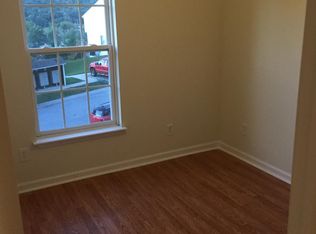
    WELCOME to 114 Maple Ave; an end-unit townhouse filled with builder upgrades! As soon as you walk through the front door and into the foyer, you will see the first of many upgrades: a finished basement! With convenient access to a first floor half bath, this room is currently being used a play room, but could easily become your den, home office or man cave. Traveling up the stairs will take you to the main level featuring a cozy family room that opens to a large eat-in kitchen with granite counter tops, glass tile back splash and kitchen island. The attached morning room features large windows and vaulted ceilings. Sliding glass doors from the kitchen lead you to a private wrap around back porch large enough to entertain all your friends and family! The third floor features a large hall bath and two bedrooms as well as the master suite with vaulted ceilings and upgraded cabinetry in the master bath. There is recessed lighting throughout the home as well. This quiet neighborhood has the feeling of a small, private community with stunning views of the Chester County countryside but is under ten minutes from train stations and the Route 30 Bypass. Don't waste your weekend tending to the lawn; the low HOA fees cover lawn maintenance as well as snow removal and trash removal. Schedule your appointment today! *NOTE* GOOGLE STREET VIEW IS NOT CORRECT! Google maps may or may not take you to the correct location: home is located by the intersection of Valley Road (Rt 372) and S. Mt Carmel Road.

    This property is off market, which means it's not currently listed for sale or rent on Zillow. This may be different from what's available on other websites or public sources.

    Facts & features

    Interior

    Bedrooms & bathrooms
    • Bedrooms: 3
    • Bathrooms: 3
    • Full bathrooms: 2
    • 1/2 bathrooms: 1
    Heating
    • Forced air, Electric
    Cooling
    • Central
    Appliances
    • Included: Dishwasher, Dryer, Garbage disposal, Microwave
    Features
    • Ceiling Fan(s), Kitchen Island, Pantry, Recessed Lighting, Walk-In Closet(s), Eat-in Kitchen, Master Bath(s), Breakfast Area, Upgraded Countertops, Family Room Off Kitchen, Combination Kitchen/Dining, Stall Shower
    • Flooring: Carpet, Hardwood
    • Basement: Y
    Interior area
    • Total interior livable area: 1,734 sqft
    • Finished area below ground: 300

    Property

    Parking
    • Total spaces: 3
    • Parking features: Garage - Attached
    Features
    • Exterior features: Vinyl
    Lot
    • Size: 744 Square Feet
    Details
    • Parcel number: 380500472200
    • Special conditions: Standard

    Construction

    Type & style
    • Home type: Townhouse
    • Architectural style: Traditional
    Condition
    • Year built: 2006

    Community & HOA

    HOA
    • Has HOA: Yes
    • HOA fee: $120 monthly
    Location
    • Region: Coatesville

    Financial & listing details

    • Price per square foot: $177/sqft
    • Tax assessed value: $86,180
    • Annual tax amount: $4,570

    Price history

    DateEventPrice
    10/21/2019Sold$189,000+2.2%$109/sqft
    Source: Public Record Report a problem
    8/21/2019Pending sale$185,000$107/sqft
    Source: Keller Williams Real Estate #PACT485932 Report a problem
    8/15/2019Listed for sale$185,000$107/sqft
    Source: Keller Williams Real Estate -Exton #PACT485932 Report a problem

    Public tax history

    YearProperty taxesTax assessment
    2025$4,570 +2.1%$86,180
    2024$4,474 +3.5%$86,180
    2023$4,324 +1.2%$86,180
    2022$4,272 +3.2%$86,180
    2021$4,140 +431.5%$86,180
    2020$779 -79.7%$86,180
    2019$3,828 -14.4%$86,180 -20.5%
    2018$4,473 +9900.9%$108,360
    2017$45 -99%$108,360
    2016$4,490 $108,360
    2015$4,490 $108,360
    2014$4,490 $108,360 -23.5%
    2013-- $141,630
    2012-- $141,630
    2011-- $141,630
    2010-- $141,630
    2009-- $141,630
    2008-- $141,630 +602.2%
    2007-- $20,170
    Find assessor info on the county website

    Neighborhood: Westwood

    Nearby schools

    GreatSchools rating
    Schools provided by the listing agent
    • Elementary: RAINBOW
    • Middle: NORTH BRANDYWINE
    • High: COATESVILLE AREA SENIOR
    • District: COATESVILLE AREA

    Source: The MLS. This data may not be complete. We recommend contacting the local school district to confirm school assignments for this home.

    Get a cash offer in 3 minutes
    Find out how much your home could sell for in as little as 3 minutes with a no-obligation cash offer.
    Estimated market value
    $306,500
    Get a cash offer in 3 minutes
    Find out how much your home could sell for in as little as 3 minutes with a no-obligation cash offer.
    Estimated market value
    $306,500