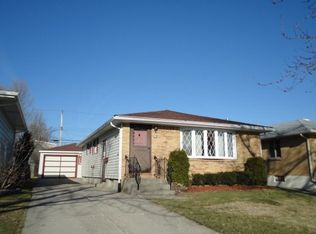
Driving up to this home, it radiates style and sophistication with its beautifully maintained exterior, inviting curb appeal, extra wide driveway and magazine-worthy presence . This stunning home offers a wide-open layout filled with natural light & designed for today’s lifestyle, blending luxury, comfort, & incredible entertaining space.
The show-stopping kitchen is truly the heart of the home, featuring a massive island ready for family & friends to gather around, high-end appliances, gorgeous quartzite countertops, & beautiful designer finishes throughout. Unlike quartz, quartzite is a natural stone prized for its exceptional durability, luxurious appearance, & one-of-a-kind character, -The true jewel of the kitchen.
Hues of green adorn the space beautifully, especially within the eye-catching backsplash, creating a warm yet sophisticated atmosphere.
The spacious dining area flows seamlessly into the living rm and kitchen, creating the ultimate entertaining layout with openness and functionality. Gleaming HW floors run throughout much of the home, complemented perfectly by brand-new LVP flooring in the kitchen.
Just steps away, the lower level offers a more private & cozy family room that could also function beautifully as a home office or flex space, complete with an adjacent half bath. The finished basement provides even more versatility with a home gym, office area, and an abundance of storage space that could easily adapt to your needs.
Upstairs, you’ll find 3 generously sized bedrooms with excellent closet space, built ins and more. The full bath is a true decorator’s delight, showcasing a stunning glass shower and tub, elegant marble-top vanity, beautiful modern tile work, and calming neutral finishes that create a spa-like retreat.
Outside, enjoy a beautifully manicured, fully fenced backyard featuring a covered patio, fire pit, lush lawn, & oversized storage shed for all your additional storage needs.
Major mechanical updates include furnace (2017) hot water tank (2017) AC Unit (2021) Roof (9 years old)
New Kitchen (2025)
~ This beautifully curated home combines style, hwarmth, & functionality in one unforgettable package.
Closed
Zillow last checked:
Listing updated:
Bought with:
Sean A Collins, 10301220826
WNY Real Estate
Source: NYSAMLSs,MLS#: B1678053 Originating MLS: Buffalo
Originating MLS: BuffaloPrice history
| Date | Event | Price |
|---|---|---|
| 7/21/2026 | Sold | $392,500+12.2%$265/sqft |
Source:  NYSAMLSs #B1678053 Report a problem NYSAMLSs #B1678053 Report a problem | ||
| 5/20/2026 | Pending sale | $349,900$236/sqft |
Source: NYSAMLSs #B1678053 Report a problem | ||
| 5/16/2026 | Listed for sale | $349,900+37.2%$236/sqft |
Source: NYSAMLSs #B1678053 Report a problem | ||
| 5/24/2021 | Sold | $255,000+18.7%$172/sqft |
Source: NYSAMLSs #B1323597 Report a problem | ||
| 3/23/2021 | Pending sale | $214,900$145/sqft |
Source: NYSAMLSs #B1323597 Report a problem | ||
| 3/15/2021 | Listed for sale | $214,900+61.5%$145/sqft |
Source: NYSAMLSs #B1323597 Report a problem | ||
| 11/18/2013 | Sold | $133,030+6%$90/sqft |
Source: Public Record Report a problem | ||
| 8/30/2013 | Listed for sale | $125,500+2%$85/sqft |
Source: Stovroff & Taylor Realtors #B437588 Report a problem | ||
| 11/17/2011 | Sold | $123,000+2.5%$83/sqft |
Source: Agent Provided Report a problem | ||
| 9/28/2011 | Price change | $120,000-7.6%$81/sqft |
Source: HUNT Real Estate ERA #B392441 Report a problem | ||
| 8/26/2011 | Price change | $129,900-3.7%$88/sqft |
Source: HUNT Real Estate ERA #B392441 Report a problem | ||
| 8/19/2011 | Price change | $134,900+3.8%$91/sqft |
Source: Hunt Real Estate ERA #B380038 Report a problem | ||
| 8/16/2011 | Price change | $129,900-3.7%$88/sqft |
Source: HUNT Real Estate ERA #B392441 Report a problem | ||
| 4/21/2011 | Price change | $134,900-3.6%$91/sqft |
Source: Hunt Real Estate ERA #B380038 Report a problem | ||
| 3/26/2011 | Price change | $139,900-3.5%$94/sqft |
Source: Hunt Real Estate ERA #B380038 Report a problem | ||
| 2/25/2011 | Listed for sale | $144,900$98/sqft |
Source: HUNT Real Estate ERA #B380038 Report a problem | ||
Nearby homes
Sell for more on Zillow
Get a Zillow Showcase℠ listing at no additional cost and you could sell for .
$393,800
2% more
+$7,876
With Zillow Showcase(estimated)
$401,676
