Welcome to your dream home in the beautiful, growing town of Clayton! Located in the charming community of San Marino, tucked away in a cul-de-sac, this stunning single-family home has so much to offer! With 4 bedrooms, 2.5 bathrooms and over 2400 square feet of modern living space, this could be the perfect home for you! Step inside to discover a beautiful, bright white kitchen with gas range, stainless steel appliances and large island overlooking your dining and living space. The main level also offers a separate office/den space that could be used for work or play and a half bath off the kitchen to finish up the main floor. The second level boasts a generous sized master bedroom complete with ensuite bathroom and large walk in closet. Your laundry room, another full bath, and 3 more bedrooms with large closets finishes off the second floor. Enjoy summer nights in the fully fenced backyard! It offers a screened in porch and large patio for entertaining. This gorgeous community provides a pool and playground for your leisure. Nearby, discover charming shops, delectable dining options, and picturesque parks. With its impeccable design and prime location, this home offers the quintessential blend of comfort and convenience. Also, NO CITY TAXES! Don't wait on this home, it wont last long!!
Sold for $417,500
$417,500
114 Marago Way, Clayton, NC 27527
4beds
2,479sqft
Single Family Residence, Residential
Built in 2021
0.26 Acres Lot
$411,500 Zestimate®
$168/sqft
$2,384 Estimated rent
Home value
$411,500
$391,000 - $432,000
$2,384/mo
Zestimate® history
Owner options
List your home for rent
$2,384/mo
Rent Zestimate®
Find your next renter with Zillow Rental Manager. Plus, with online applications, you can quickly screen prospective tenants – for free.
$2,384/mo
Rent Zestimate®
Refinance and save
$2,534/mo
Est. payment
Refinancing to a lower rate could help reduce your monthly payments and save thousands over the life of the loan.
$2,534/mo
Est. payment
Explore your selling options
Work with a Zillow partner agent
Leverage their expertise and Zillow's premium Showcase listings to get your home seen by more buyers.
Get startedList with your own agent
Get your home in front of millions of buyers by listing it on Zillow.
Learn how to do itSell it yourself
Take full control of how buyers see your home on Zillow by listing For Sale by Owner (FSBO).
List your homeWhat's special
Zillow last checked:
Listing updated:
Listed by:
Jessica Bell 609-221-2869,
Fathom Realty NC
Bought with:
Linda Trevor, 190844
Compass -- Cary
Colleen Lawrence, 284314
Compass -- Cary
Source: Doorify MLS,MLS#: 10016850
Facts & features
Interior
Bedrooms & bathrooms
- Bedrooms: 4
- Bathrooms: 3
- Full bathrooms: 2
- 1/2 bathrooms: 1
Heating
- Has Heating (Unspecified Type)
Cooling
- Has cooling: Yes
Interior area
- Total structure area: 2,479
- Total interior livable area: 2,479 sqft
- Finished area above ground: 2,479
- Finished area below ground: 0
Property
Parking
- Total spaces: 4
- Parking features: Garage - Attached, Open
- Attached garage spaces: 2
- Uncovered spaces: 4
Features
- Stories: 2
- Has view: Yes
Lot
- Size: 0.26 Acres
Details
- Parcel number: 16K051580
- Special conditions: Standard
Construction
Type & style
- Home type: SingleFamily
- Property subtype: Single Family Residence, Residential
Condition
- New construction: No
- Year built: 2021
Community & HOA
Community
- Subdivision: San Marino
HOA
- Has HOA: Yes
- Services included: Maintenance Grounds
- HOA fee: $60 monthly
Location
- Region: Clayton
Financial & listing details
- Price per square foot: $168/sqft
- Tax assessed value: $386,850
- Annual tax amount: $2,251
- Date on market: 3/19/2024
Price history
| Date | Event | Price |
|---|---|---|
| 5/10/2024 | Sold | $417,500-1.8%$168/sqft |
Source:  Doorify MLS #10016850 Report a problem Doorify MLS #10016850 Report a problem | ||
| 3/24/2024 | Pending sale | $424,990$171/sqft |
Source: Doorify MLS #10016850 Report a problem | ||
| 3/19/2024 | Listed for sale | $424,990+9%$171/sqft |
Source: Doorify MLS #10016850 Report a problem | ||
| 1/18/2022 | Sold | $390,000$157/sqft |
Source: Public Record Report a problem | ||
Public tax history
| Year | Property taxes | Tax assessment |
|---|---|---|
| 2025 | $2,457 +9.1% | $386,850 +39.2% |
| 2024 | $2,251 | $277,950 |
| 2023 | $2,251 -1.2% | $277,950 |
| 2022 | $2,279 | $277,950 |
Find assessor info on the county website
Neighborhood: 27527
Nearby homes
- $421,6004 bd3 ba2.4k sqft30 W Ravano Dr LOT 234, Clayton, NC 27527Off Market
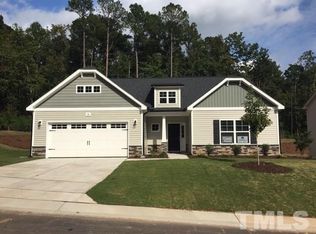
- $460,0004 bd3 ba2.3k sqft10 W Ravano Dr, Clayton, NC 27527Sold
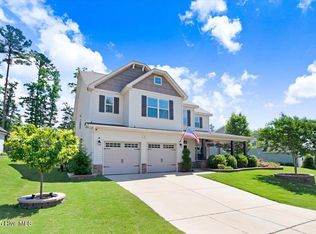
- $405,0005 bd3 ba2.6k sqft107 Marago Way, Clayton, NC 27527Sold

- $--4 bd3 ba2.8k sqft11 E Ravano Dr, Clayton, NC 27527Off Market
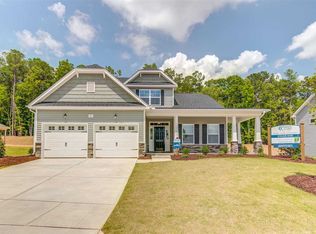
- $375,0004 bd2 ba1.8k sqft89 Marago Way, Clayton, NC 27527Sold
- $454,9004 bd4 ba2.6k sqft33 Ravano Dr, Clayton, NC 27527Sold
- $440,0005 bd3 ba2.6k sqft73 W Ravano Dr, Clayton, NC 27527For Sale
- $465,0005 bd3 ba2.9k sqft90 W Ravano Dr, Clayton, NC 27527Sold
Nearby schools
GreatSchools rating
- 9/10River Dell ElementaryGrades: PK-5Distance: 1.8 mi
- 6/10Archer Lodge MiddleGrades: 6-8Distance: 3.6 mi
- 7/10Corinth-Holders High SchoolGrades: 9-12Distance: 5.5 mi
Schools provided by the listing agent
- Elementary: Johnston - River Dell
- Middle: Johnston - Archer Lodge
Source: Doorify MLS. This data may not be complete. We recommend contacting the local school district to confirm school assignments for this home.
Get a cash offer in 3 minutes
Find out how much your home could sell for in as little as 3 minutes with a no-obligation cash offer.
Estimated market value
$411,500
Get a cash offer in 3 minutes
Find out how much your home could sell for in as little as 3 minutes with a no-obligation cash offer.
Estimated market value
$411,500
- North Carolina
- Johnston County
- Clayton
- 27527
- 114 Marago Way
Nearby cities
Nearby zip codes
Other Clayton Topics
