Welcome to 114 Margretta Court, a stunning craftsman retreat nestled among the towering pines of Grass Valley's coveted Morgan Ranch subdivision. Tucked at the end of a quiet cul-de-sac within city limits, this beautifully updated 3,147-square-foot residence offers a rare combination of privacy, comfort, and refined design. Three generously sized en-suite bedrooms each a private sanctuary include a versatile lower-level suite with its own separate exterior entrance, perfect for guests, extended family, or a private home office setup. A spacious dedicated office provides the flexibility of a fourth bedroom, adapting effortlessly to your lifestyle. Inside, thoughtful updates abound. The chef's kitchen dazzles with rich granite countertops, a professional Viking range, a new oven, and a new built-in microwave. Radiant heated floors on both levels add a touch of everyday luxury, while a brand-new remodeled primary bathroom elevates the retreat experience. Fresh paint throughout, new plush carpet, and newly installed engineered plank flooring complete the picture of a home that feels both timeless and move-in ready. From the charming craftsman exterior and inviting deck to the peaceful privacy of a cul-de-sac setting, this is truly a Sierra Nevada treasure.
Active
Price cut: $30K (7/24)
$859,000
114 Margretta Ct, Grass Valley, CA 95945
3beds
3,147sqft
Single Family Residence
Built in 2001
0.31 Acres Lot
$-- Zestimate®
$273/sqft
$-- HOA
What's special
Stunning craftsman retreatCharming craftsman exteriorNew ovenNew built-in microwaveSpacious dedicated officeFresh paint throughoutRich granite countertops
- 108 days
- 470
- 19
Zillow last checked:
Listing updated:
Listed by:
Cole Miller DRE #01436468 916-435-0404,
Realty ONE Group Complete
Source: MetroList Services of CA,MLS#: 226065281Originating MLS: MetroList Services, Inc.
Facts & features
Interior
Bedrooms & bathrooms
- Bedrooms: 3
- Bathrooms: 4
- Full bathrooms: 3
- Partial bathrooms: 1
Primary bedroom
- Features: Walk-In Closet
Primary bathroom
- Features: Shower Stall(s), Tile, Tub, Walk-In Closet(s), Radiant Heat
Dining room
- Features: Breakfast Nook, Formal Area
Kitchen
- Features: Breakfast Area, Pantry Closet, Granite Counters, Kitchen Island
Heating
- Baseboard, Radiant, Radiant Floor, Fireplace(s), Gas, Natural Gas
Cooling
- Ceiling Fan(s), Central Air
Appliances
- Included: Free-Standing Gas Range, Free-Standing Refrigerator, Gas Cooktop, Ice Maker, Dishwasher, Microwave, Warming Drawer, Wine Refrigerator, Free-Standing Gas Oven
- Laundry: Cabinets, Sink, Electric Dryer Hookup, Hookups Only, Inside, Inside Room
Features
- Flooring: Carpet, Tile, Luxury Vinyl Plank, Wood
- Number of fireplaces: 1
- Fireplace features: Gas Log
Interior area
- Total structure area: 0
- Total interior livable area: 3,147 sqft
Property
Parking
- Total spaces: 2
- Parking features: Attached, Garage Door Opener, Garage Faces Front, Driveway
- Attached garage spaces: 2
- Has uncovered spaces: Yes
Features
- Levels: One
- Stories: 1
- Exterior features: Balcony
- Has spa: Yes
- Spa features: Bath
Lot
- Size: 0.31 Acres
- Features: Auto Sprinkler F&R, Cul-De-Sac, Curb(s)/Gutter(s), Secluded, Garden, Street Lights, Landscape Front
- Topography: Downslope,Forest,Level,Trees Many,Downslope,Forest,Level,Trees Many
Details
- Parcel number: 004640009000
- Zoning: R1
- Special conditions: Standard
Construction
Type & style
- Home type: SingleFamily
- Architectural style: Craftsman
- Property subtype: Single Family Residence
Materials
- Shingle Siding, Concrete, Frame, Wood
- Foundation: Slab
- Roof: Composition
Condition
- Year built: 2001
Utilities & green energy
- Electric: 220 Volts
- Sewer: Public Sewer
- Water: Public, Meter on Site
- Utilities for property: Public, Sewer Connected, Internet Available, Underground Utilities, Natural Gas Connected
Community & HOA
Community
- Subdivision: Morgan Ranch
Location
- Region: Grass Valley
Financial & listing details
- Price per square foot: $273/sqft
- Tax assessed value: $645,754
- Price range: $859K - $859K
- Date on market: 5/23/2026
- Road surface type: Paved
Estimated market value
Not available
Estimated sales range
Not available
$3,514/mo
Price history
| Date | Event | Price |
|---|---|---|
| 7/24/2026 | Price change | $859,000-3.4%$273/sqft |
Source: MetroList Services of CA #226065281 Report a problem | ||
| 7/6/2026 | Price change | $889,000-1.1%$282/sqft |
Source: MetroList Services of CA #226065281 Report a problem | ||
| 6/26/2026 | Listed for sale | $899,000$286/sqft |
Source: MetroList Services of CA #226065281 Report a problem | ||
| 6/18/2026 | Pending sale | $899,000$286/sqft |
Source: MetroList Services of CA #226065281 Report a problem | ||
| 5/23/2026 | Listed for sale | $899,000+308.6%$286/sqft |
Source: MetroList Services of CA #226065281 Report a problem | ||
| 10/18/2022 | Listing removed | -- |
Source: Zillow Rental Manager Report a problem | ||
| 10/3/2022 | Listed for rent | $3,200$1/sqft |
Source: Zillow Rental Manager Report a problem | ||
| 3/26/2018 | Sold | $220,000-60.7%$70/sqft |
Source: Public Record Report a problem | ||
| 12/2/2014 | Sold | $560,078-5.9%$178/sqft |
Source: Public Record Report a problem | ||
| 8/6/2001 | Sold | $595,000$189/sqft |
Source: Public Record Report a problem | ||
Public tax history
| Year | Property taxes | Tax assessment |
|---|---|---|
| 2026 | -- | $645,754 +2% |
| 2025 | $6,719 +2.2% | $633,093 +2% |
| 2024 | $6,575 +1.9% | $620,680 +2% |
| 2023 | $6,454 +2.1% | $608,511 +2% |
| 2022 | $6,323 +2.6% | $596,580 +2% |
| 2021 | $6,160 +148.7% | $584,884 +155.5% |
| 2020 | $2,477 +2% | $228,888 +2% |
| 2019 | $2,428 +206% | $224,400 +226.9% |
| 2018 | $793 -86.7% | $68,655 +2% |
| 2017 | $5,983 +130.8% | $67,310 +2% |
| 2016 | $2,592 +32.5% | $65,991 +1.5% |
| 2015 | $1,956 +84.5% | $65,000 -13.1% |
| 2014 | $1,060 | $74,800 +15.1% |
| 2013 | -- | $65,000 -84.6% |
| 2012 | -- | $422,000 -7.9% |
| 2011 | -- | $458,000 -32.7% |
| 2010 | -- | $680,954 -0.2% |
| 2009 | -- | $682,572 +2% |
| 2008 | -- | $669,189 +2% |
| 2007 | -- | $656,069 +2% |
| 2006 | -- | $643,205 +2% |
| 2005 | -- | $630,594 +2% |
| 2004 | -- | $618,230 +1.9% |
| 2003 | -- | $606,900 +2% |
| 2002 | $655 | $595,000 +1091.8% |
| 2001 | -- | $49,923 |
Find assessor info on the county website
Monthly payment
Est. payment
Payment breakdown
Explore the cost of this home by adjusting the details. Changes won't be saved.Climate risks
Neighborhood: 95945
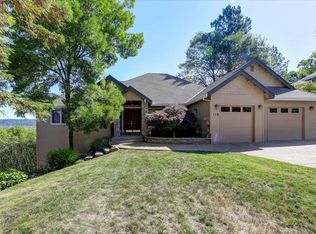
- $895,6004 bd4 ba3.1k sqft118 Margretta Ct, Grass Valley, CA 95945Off Market
- $1,011,5004 bd3 ba3.2k sqft125 Ventana Ridge Pl, Grass Valley, CA 95945Off Market

- $1,507,4006 bd6 ba5.6k sqft135 Ventana Ridge Pl, Grass Valley, CA 95945Off Market
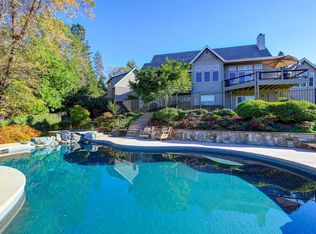
- $1,082,7004 bd4 ba4.5k sqft117 Margretta Ct, Grass Valley, CA 95945Off Market
Similar homes
- $645,0003 bd3 ba2.2k sqft124 Ruby Ledge Ct, Grass Valley, CA 95945For Sale
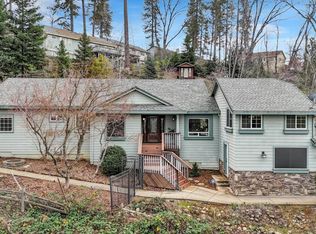 MLS ID #226087575, Diane (Di) Helms. MetroList Services of CA
 - $915,0004 bd3 ba2.1k sqft280 Jan Rd, Grass Valley, CA 95945New Construction
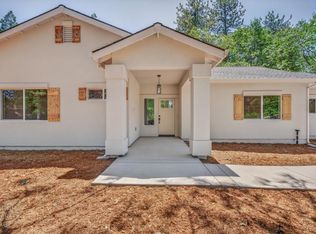 MLS ID #226065572, Mandy Wegener. MetroList Services of CA
 - $849,0004 bd4 ba3.5k sqft13031 Cedar Crest Ln, Grass Valley, CA 95945For Sale
 MLS ID #226046430, Kathy Papola. MetroList Services of CA
 - $795,0003 bd3 ba3.5k sqft17067 Lawrence Way, Grass Valley, CA 95949For Sale
 MLS ID #226106793, Serena Garcia. MetroList Services of CA
Local buyer's agents are ready to help
