Skip main navigation
Closed
  • Price Unknown

    114 Marlin Dr, Slidell, LA 70461

    4beds
    2,350sqft
    Single Family Residence
    Built in 1998
    0.82 Acres Lot
    $413,600 Zestimate®
    $--/sqft
    $2,555 Estimated rent

    Home value

    $413,600

    $393,000 - $438,000

    $2,555/mo

    Zestimate® history
    Loading
    Loading...

    Owner options

    List your home for rent

    $2,555/mo

    Rent Zestimate®

    Find your next renter with Zillow Rental Manager. Plus, with online applications, you can quickly screen prospective tenants – for free.

    Learn more

    $2,555/mo

    Rent Zestimate®

    Refinance and save

    $300/mo

    Est. payment

    Refinancing to a lower rate could help reduce your monthly payments and save thousands over the life of the loan.

    See today's rates

    $300/mo

    Est. payment

    Explore your selling options

    Work with a Zillow partner agent

    Leverage their expertise and Zillow's premium Showcase listings to get your home seen by more buyers.

    Get started

    List with your own agent

    Get your home in front of millions of buyers by listing it on Zillow.

    Learn how to do it

    Sell it yourself

    Take full control of how buyers see your home on Zillow by listing For Sale by Owner (FSBO).

    List your home

    What's special

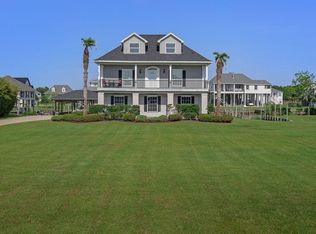
    Ready for vacation style waterfront living with direct access to Lake Pontchartrain each and every day? Look no further than this spacious 4 bedroom 2.5 bath home in Rigolets Estates. Large 325-foot-deep fenced lot with lots of room to roam. Open floor plan with vaulted ceilings in the living room and tons of natural light. Primary bedroom and 2nd bedroom on main level with additional 2 bedrooms and full bath upstairs. Main level is all hard surface flooring. Front and rear porches with large rear screened in porch. Access to the home via stairs or lift/elevator. Boat house with boat lift and fish cleaning station on navigable waterway. Your new home boast several multi-purposes features you'll love to have: Entire underside of home is concrete and can be used for many activities. Additional covered carport/storage with concrete slab too. The second bedroom on the main level previously used for office. Come and see this beauty in person!

    Zillow last checked:

    Listing updated:

    Listed by:

    David Holloway 985-320-8173,

    Smith & Core, Inc.

    Bought with:

    Karla Copping

    Mirambell Realty

    Source: GSREIN,MLS#: 2447692MLS Logo

    Facts & features

    Interior

    Bedrooms & bathrooms
    • Bedrooms: 4
    • Bathrooms: 3
    • Full bathrooms: 2
    • 1/2 bathrooms: 1
    Primary bedroom
    • Description: Flooring: Engineered Hardwood
    • Level: Second
    • Dimensions: 15.00 X 14.00
    Bedroom
    • Description: Flooring: Tile
    • Level: Second
    • Dimensions: 12.00 X 11.00
    Bedroom
    • Description: Flooring: Carpet
    • Level: Third
    • Dimensions: 13.00 X 11.00
    Bedroom
    • Description: Flooring: Carpet
    • Level: Third
    • Dimensions: 13.00 X 13.00
    Primary bathroom
    • Description: Flooring: Tile
    • Level: Second
    • Dimensions: 15.50 X 9.70
    Bathroom
    • Description: Flooring: Tile
    • Level: Third
    • Dimensions: 13.00 X 5.00
    Dining room
    • Description: Flooring: Tile
    • Level: Second
    • Dimensions: 13.00 X 13.00
    Kitchen
    • Description: Flooring: Tile
    • Level: Second
    • Dimensions: 15.00 X 15.00
    Living room
    • Description: Flooring: Tile
    • Level: Second
    • Dimensions: 23.00 X 16.00
    Heating
    • Central, Multiple Heating Units
    Cooling
    • Central Air, 3+ Units
    Appliances
    • Included: Dishwasher, Microwave, Oven, Range
    • Laundry: Washer Hookup, Dryer Hookup
    Features
    • Attic, Ceiling Fan(s), Cathedral Ceiling(s), Granite Counters, High Ceilings, Pantry, Stainless Steel Appliances, Cable TV, Vaulted Ceiling(s)
    • Has fireplace: No
    • Fireplace features: None
    Interior area
    • Total structure area: 4,000
    • Total interior livable area: 2,350 sqft

    Property

    Parking
    • Parking features: Carport, Three or more Spaces, Boat, RV Access/Parking
    • Has carport: Yes
    Features
    • Levels: Two
    • Stories: 2
    • Patio & porch: Covered, Balcony, Porch, Screened
    • Exterior features: Balcony, Dock, Enclosed Porch, Fence, Porch
    • Pool features: None
    • Waterfront features: Waterfront, Canal Access
    Lot
    • Size: 0.82 Acres
    • Dimensions: 110 x 325
    • Features: Outside City Limits, Rectangular Lot
    Details
    • Additional structures: Other
    • Parcel number: 98545
    • Special conditions: None

    Construction

    Type & style
    • Home type: SingleFamily
    • Architectural style: Acadian
    • Property subtype: Single Family Residence
    Materials
    • Hardboard
    • Foundation: Raised
    • Roof: Metal
    Condition
    • Very Good Condition
    • Year built: 1998

    Utilities & green energy

    • Sewer: Public Sewer
    • Water: Public

    Community & neighborhood

    Location
    • Region: Slidell
    • Subdivision: Rigolets Estates

    HOA & financial

    HOA
    • Has HOA: Yes
    • HOA fee: $300 annually

    Price history

    DateEventPrice
    10/3/2024Sold--
    Source: GSREIN #2447692 Report a problem
    8/20/2024Contingent$399,000$170/sqft
    Source: GSREIN #2447692 Report a problem
    8/3/2024Price change$399,000-2.9%$170/sqft
    Source: GSREIN #2447692 Report a problem
    6/18/2024Price change$411,000-3.3%$175/sqft
    Source: GSREIN #2447692 Report a problem
    5/10/2024Listed for sale$425,000+6.3%$181/sqft
    Source: GSREIN #2447692 Report a problem
    1/19/2017Sold--
    Source: GSREIN #2051602 Report a problem
    4/3/2014Sold--
    Source: Public Record Report a problem
    11/18/2013Price change$399,900-1.3%$170/sqft
    Source: Metairie-Vets Office #972453 Report a problem
    9/24/2013Price change$405,000-2.4%$172/sqft
    Source: Metairie-Vets Office #949145 Report a problem
    9/4/2013Price change$415,000-5.3%$177/sqft
    Source: Metairie-Vets Office #949145 Report a problem
    7/6/2013Price change$438,000-4.8%$186/sqft
    Source: Metairie-Vets Office #949145 Report a problem
    4/25/2013Listed for sale$460,000$196/sqft
    Source: Metairie-Vets Office #949145 Report a problem

    Public tax history

    YearProperty taxesTax assessment
    2025$3,571 +19.3%$35,621 +18.4%
    2024$2,994 -7.7%$30,097
    2023$3,243 $30,097
    2022$3,243 +0.1%$30,097
    2021$3,239 +0.5%$30,097
    2020$3,222 -10.5%$30,097 -5.5%
    2019$3,599 -0.4%$31,852
    2018$3,612 -23.9%$31,852
    2017$4,744 +27.4%$31,852
    2016$3,722 $31,852 +3.2%
    2015$3,722 +1.2%$30,876 +18.2%
    2014$3,677 +27.7%$26,114 +23.7%
    2013$2,879 -3.2%$21,114 -21.8%
    2011$2,974 +0.4%$27,015
    2010$2,963 $27,015

    Find assessor info on the county website

    Neighborhood: 70461

    Nearby schools

    GreatSchools rating