Escape to the peace and privacy of country living while enjoying the convenience of being just minutes from Interstate 85! Nestled on a beautiful 2.96-acre private lot, this charming four-sided brick home offers timeless appeal and plenty of room to spread out. Relax on the inviting large front porch or unwind year-round in the rear sunroom overlooking the spacious, fenced backyard perfect for pets, entertaining, or simply enjoying the tranquil setting. Inside, the cozy living room features a brick gas log fireplace, creating a warm and welcoming gathering space. The owner's suite is conveniently located on the main level, while an expansive upstairs bonus room provides endless possibilities for a playroom, home office, or additional storage. Additional features include a two-car garage, outbuilding for extra storage, and a generously sized fenced backyard. Offering the perfect combination of privacy, functionality, and easy access to shopping, dining, and commuting routes, this property is an exceptional opportunity to enjoy the best of country living without sacrificing convenience.
Active
Price cut: $30K (8/31)
$419,000
114 Marlow Rd, Maysville, GA 30558
3beds
2,200sqft
Single Family Residence
Built in 1987
2.96 Acres Lot
$407,200 Zestimate®
$190/sqft
$-- HOA
What's special
Brick gas log fireplaceTwo-car garageOutbuilding for extra storageGenerously sized fenced backyardCharming four-sided brick homeInviting large front porchExpansive upstairs bonus room
- 64 days
- 645
- 38
Zillow last checked:
Listing updated:
Listed by:
Lamar Roberts 706-201-5857,
Braselton Real Estate Group,
Sydney L Roberts 706-988-9141,
Braselton Real Estate Group
Source: GAMLS,MLS#: 10811128
Facts & features
Interior
Bedrooms & bathrooms
- Bedrooms: 3
- Bathrooms: 2
- Full bathrooms: 2
- Main level bathrooms: 1
- Main level bedrooms: 1
Rooms
- Room types: Bonus Room, Laundry, Sun Room
Dining room
- Features: Dining Rm/Living Rm Combo
Kitchen
- Features: Breakfast Room, Country Kitchen, Kitchen Island
Heating
- Central, Electric, Heat Pump
Cooling
- Central Air, Electric
Appliances
- Included: Dishwasher, Oven/Range (Combo)
- Laundry: Common Area
Features
- Double Vanity, Master On Main Level, Walk-In Closet(s)
- Flooring: Carpet, Hardwood
- Basement: None
- Number of fireplaces: 1
- Fireplace features: Gas Log, Living Room, Masonry
- Common walls with other units/homes: No Common Walls
Interior area
- Total structure area: 2,200
- Total interior livable area: 2,200 sqft
- Finished area above ground: 2,200
- Finished area below ground: 0
Property
Parking
- Total spaces: 2
- Parking features: Attached, Garage
- Has attached garage: Yes
Features
- Levels: Two
- Stories: 2
- Patio & porch: Porch
- Fencing: Back Yard,Chain Link,Fenced
- Has view: Yes
- View description: Seasonal View
Lot
- Size: 2.96 Acres
- Features: Level, Open Lot, Private
- Residential vegetation: Grassed, Partially Wooded
Details
- Additional structures: Outbuilding
- Parcel number: 076 017A
- Special conditions: Estate Owned
Construction
Type & style
- Home type: SingleFamily
- Architectural style: Brick 4 Side,Traditional
- Property subtype: Single Family Residence
Materials
- Brick
- Roof: Composition
Condition
- Resale
- New construction: No
- Year built: 1987
Utilities & green energy
- Sewer: Septic Tank
- Water: Public
- Utilities for property: Cable Available, Electricity Available, High Speed Internet, Phone Available, Propane, Water Available
Community & HOA
Community
- Features: None
- Subdivision: None
HOA
- Has HOA: No
- Services included: None
Location
- Region: Maysville
Financial & listing details
- Price per square foot: $190/sqft
- Tax assessed value: $280,300
- Annual tax amount: $2,747
- Date on market: 7/23/2026
- Cumulative days on market: 64 days
- Listing agreement: Exclusive Right To Sell
- Listing terms: Cash,Conventional,FHA,VA Loan
- Electric utility on property: Yes
Estimated market value
$407,200
$387,000 - $428,000
$2,069/mo
Price history
| Date | Event | Price |
|---|---|---|
| 8/31/2026 | Price change | $419,000-6.7%$190/sqft |
Source:  GAMLS #10811128 Report a problem GAMLS #10811128 Report a problem | ||
| 8/4/2026 | Price change | $449,000-10.2%$204/sqft |
Source: GAMLS #10811128 Report a problem | ||
| 7/23/2026 | Price change | $499,900-12.3%$227/sqft |
Source: GAMLS #10811128 Report a problem | ||
| 7/2/2026 | Listed for sale | $569,900$259/sqft |
Source: Owner Report a problem | ||
Public tax history
| Year | Property taxes | Tax assessment |
|---|---|---|
| 2025 | $852 -55.5% | $112,120 |
| 2024 | $1,913 -10.9% | $112,120 |
| 2023 | $2,147 +118.6% | $112,120 +64.7% |
| 2022 | $982 -1.2% | $68,080 |
| 2021 | $994 +30.6% | $68,080 +18.5% |
| 2020 | $761 -1.7% | $57,440 |
| 2019 | $774 +7.5% | $57,440 +3.8% |
| 2018 | $721 +27% | $55,360 +9.7% |
| 2017 | $568 +1.3% | $50,460 |
| 2016 | $560 -1.3% | $50,460 0% |
| 2015 | $568 -0.7% | $50,461 +1.6% |
| 2014 | $572 +3.2% | $49,657 +0.9% |
| 2013 | $554 | $49,202 |
| 2012 | -- | -- |
| 2011 | -- | -- |
| 2010 | -- | -- |
Find assessor info on the county website
Monthly payment
Est. payment
Payment breakdown
Explore the cost of this home by adjusting the details. Changes won't be saved.Climate risks
Neighborhood: 30558
Nearby schools
Schools provided by the listing agent
- Elementary: Maysville
- Middle: East Jackson
- High: East Jackson
Source: GAMLS. This data may not be complete. We recommend contacting the local school district to confirm school assignments for this home.
Similar homes
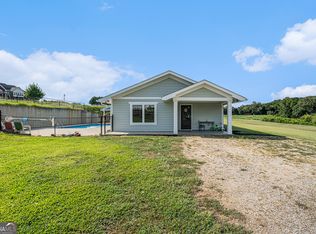
- $469,0003 bd2 ba2.6k sqft6009 Holly Springs Rd, Pendergrass, GA 30567Active

 MLS ID #10810846, RDH Realty Team, Keller Williams Lanier Partners. GAMLS
 - $424,9003 bd2 ba2.1k sqft238 Apple Valley Rd, Commerce, GA 30529Active
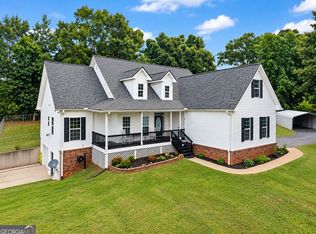 MLS ID #10795723, Chris Bray, Braselton Real Estate Group. GAMLS
 - $439,9003 bd2 ba1.7k sqft808 Monte Ln, Jefferson, GA 30549Active
 MLS ID #10819826, Jennifer Fast, Michael Carr and Associates. GAMLS
 - $400,0003 bd2 ba1.3k sqft598 Holders Siding Rd, Jefferson, GA 30549Active
 MLS ID #10806427, Sharon Bicknell, eXp Realty. GAMLS
 - $340,0003 bd2 ba2k sqft264 School St, Gillsville, GA 30543ActiveMLS ID #10800325, Udis Calderon, eXp Realty. GAMLS
- $399,9004 bd2 ba1.9k sqft123 Berry Hill Ln, Hoschton, GA 30548ActiveMLS ID #10834470, Kristi L Young, The Norton Agency. GAMLS
- $404,9005 bd3 ba2.3k sqft125 Liberty Dr, Jefferson, GA 30549ActiveMLS ID #10846738, Morgan Walters, Your Home Sold Guaranteed Realty. GAMLS
- $395,0003 bd2 ba2.4k sqft218 Johnson Dr, Braselton, GA 30517ActiveMLS ID #10809827, Taylor McCoy, Virtual Properties Realty.com. GAMLS
- $444,0003 bd2 ba1.5k sqft3880 Tanners Mill Rd, Gainesville, GA 30507ActiveMLS ID #10792628, Johnathan Cortes, Keller Williams Lanier Partners. GAMLS
- $399,0004 bd3 ba2.7k sqft752 Jefferson Blvd, Jefferson, GA 30549ActiveMLS ID #10791591, Michelle Farmer, Athens Real Estate Associates. GAMLS
- $387,0003 bd2 ba1.8k sqft540 James Maxwell Rd, Commerce, GA 30529ActiveMLS ID #10824727, Haley Smith Herbert, RE/MAX Signature. GAMLS
- $379,9003 bd3 ba1.9k sqft119 Pebble Creek Ln, Alto, GA 30510ActiveMLS ID #10819662, Michael Tinney, Main Street Realty. GAMLS
- $415,0005 bd3 ba1.9k sqft143 Stoneview Dr, Hoschton, GA 30548ActiveMLS ID #10754428, Ana Arellano, Keller Williams Lanier Partners. GAMLS
- $389,0003 bd3 ba2.4k sqft527 Louden Ridge Rd, Alto, GA 30510ActiveMLS ID #10788345, Jerry Harkness, Keller Williams Lanier Partners. GAMLS
- $525,0004 bd2 ba2.2k sqft4525 Bold Springs Rd, Commerce, GA 30530ActiveMLS ID #10852701, Cindy Stewart, Keller Williams Realty Atl. Partners. GAMLS
- $395,0004 bd3 ba2.2k sqft281 Petal Creek Ln, Jefferson, GA 30549ActiveMLS ID #10806597, Kelly R Jones, GA Realty LLC. GAMLS
- $359,0003 bd2 ba1.5k sqft1775 Jett Roberts Rd, Jefferson, GA 30549ActiveMLS ID #10796842, Sydney L Roberts, Braselton Real Estate Group. GAMLS
- $375,0004 bd2 ba1.9k sqft130 Meadowcreek Dr, Jefferson, GA 30549ActiveMLS ID #10773698, Derek Worley, Keller Williams Realty Atl. Partners. GAMLS
- $425,0004 bd3 ba2.6k sqft82 Lake Point Ct, Jefferson, GA 30549ActiveMLS ID #10795871, Stacy Sugarman, RE/MAX Center. GAMLS
- $369,5003 bd2 ba1.7k sqft174 Lauren Marie Dr, Braselton, GA 30517ActiveMLS ID #10728559, Danya Wilson, Superior Realty Group. GAMLS
