Tailor made for relaxed living & entertaining, this home features open living spaces with inviting traditional design. Functional kitchen enhanced by pantry and eat-in nook overlook serene wooded views. This home has rooms for all your needs! Office, exercise room or family den, the downstairs flex space is sure to delight. Upstairs features three bedrooms plus 4th bonus room above garage. Functional storage and many upgrades throughout. Major systems have been taken care of…roof, flooring, HVAC, windows, appliances, and more! Spacious storage shed, finished garage with epoxy floors and close proximity to interstate access. Serene backyard setting adds to the natural charm with backyard firepit, sunflower garden, and relaxing swings. The finishing touch on a lifestyle you will truly love to come home to!
Sold
$410,000
114 Maurice Ct, Yorktown, VA 23690
4beds
1,867sqft
Single Family Residence
Built in 2000
-- sqft lot
$400,500 Zestimate®
$220/sqft
$2,701 Estimated rent
Home value
$400,500
$380,000 - $421,000
$2,701/mo
Zestimate® history
Owner options
List your home for rent
$2,701/mo
Rent Zestimate®
Find your next renter with Zillow Rental Manager. Plus, with online applications, you can quickly screen prospective tenants – for free.
$2,701/mo
Rent Zestimate®
Refinance and save
$2,440/mo
Est. payment
Refinancing to a lower rate could help reduce your monthly payments and save thousands over the life of the loan.
$2,440/mo
Est. payment
Explore your selling options
Work with a Zillow partner agent
Leverage their expertise and Zillow's premium Showcase listings to get your home seen by more buyers.
Get startedList with your own agent
Get your home in front of millions of buyers by listing it on Zillow.
Learn how to do itSell it yourself
Take full control of how buyers see your home on Zillow by listing For Sale by Owner (FSBO).
List your homeWhat's special
Spacious storage shedSunflower gardenSerene wooded viewsOpen living spacesBackyard firepitRelaxing swingsInviting traditional design
Zillow last checked:
Listing updated:
Listed by:
Alyssa Godwin,
Peninsula Realty LLC 757-812-7255
Bought with:
Jodie Snyder
Mission Realty Group LLC
Source: REIN Inc.,MLS#: 10641199
Facts & features
Interior
Bedrooms & bathrooms
- Bedrooms: 4
- Bathrooms: 3
- Full bathrooms: 2
- 1/2 bathrooms: 1
Rooms
- Room types: Attic, Breakfast Area, Fin. Rm Over Gar, PBR with Bath, Office/Study, Spare Room
Heating
- Natural Gas
Cooling
- Central Air
Appliances
- Included: Dishwasher, Disposal, Microwave, Electric Range, Refrigerator, Gas Water Heater
- Laundry: Dryer Hookup, Washer Hookup
Features
- Primary Sink-Double, Walk-In Closet(s), Ceiling Fan(s), Pantry
- Flooring: Carpet, Laminate/LVP, Vinyl
- Attic: Scuttle
- Number of fireplaces: 1
- Fireplace features: Wood Burning
Interior area
- Total interior livable area: 1,867 sqft
Property
Parking
- Total spaces: 1
- Parking features: Garage Att 1 Car
- Attached garage spaces: 1
Features
- Stories: 2
- Patio & porch: Patio, Porch
- Pool features: None
- Fencing: Back Yard,Fenced
- Waterfront features: Not Waterfront
Lot
- Features: Cul-De-Sac
Details
- Parcel number: M11d27891427
Construction
Type & style
- Home type: SingleFamily
- Architectural style: Traditional
- Property subtype: Single Family Residence
Materials
- Vinyl Siding
- Foundation: Slab
- Roof: Asphalt Shingle
Condition
- New construction: No
- Year built: 2000
Utilities & green energy
- Sewer: City/County
- Water: City/County
- Utilities for property: Cable Hookup
Community & HOA
Community
- Security: Security System
- Subdivision: All Others Area 113
HOA
- Has HOA: Yes
- HOA fee: $15 monthly
Location
- Region: Yorktown
Financial & listing details
- Price per square foot: $220/sqft
- Tax assessed value: $299,800
- Annual tax amount: $2,779
- Date on market: 6/25/2026
Price history
Price history is unavailable.
Public tax history
| Year | Property taxes | Tax assessment |
|---|---|---|
| 2025 | $2,338 +5.4% | $299,800 |
| 2024 | $2,219 +11.1% | $299,800 +15.6% |
| 2023 | $1,997 -1.3% | $259,300 |
| 2022 | $2,023 +12.5% | $259,300 +14.6% |
| 2021 | $1,798 | $226,200 |
| 2020 | $1,798 | $226,200 |
| 2019 | $1,798 | $226,200 |
| 2018 | $1,798 | $226,200 |
| 2017 | -- | $226,200 |
| 2016 | -- | $226,200 +1% |
| 2015 | -- | $223,900 |
| 2014 | -- | $223,900 +4.3% |
| 2013 | -- | $214,700 |
| 2012 | -- | $214,700 -2.7% |
| 2011 | -- | $220,700 |
| 2010 | -- | $220,700 -12.4% |
| 2009 | -- | $251,900 |
| 2008 | -- | $251,900 +10.8% |
| 2007 | -- | $227,300 |
| 2006 | -- | $227,300 +59.7% |
| 2005 | -- | $142,300 |
| 2004 | -- | $142,300 |
| 2003 | -- | -- |
| 2002 | -- | -- |
Find assessor info on the county website
Neighborhood: 23690
Nearby homes
- $371,2003 bd3 ba1.3k sqft116 Maurice Ct, Yorktown, VA 23690Off Market
- $388,8003 bd3 ba1.8k sqft112 Maurice Ct, Yorktown, VA 23690Off Market

- $346,5003 bd2 ba1.4k sqft110 Maurice Ct, Yorktown, VA 23690Off Market
- $370,1004 bd2 ba1.6k sqft117 Maurice Ct, Yorktown, VA 23690Off Market
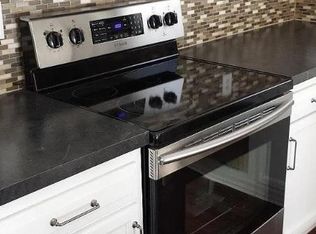
- $376,2004 bd2 ba1.7k sqft115 Maurice Ct, Yorktown, VA 23690Off Market
- $395,7004 bd2 ba1.9k sqft108 Maurice Ct, Yorktown, VA 23690Off Market
- $353,3003 bd2 ba1.6k sqft113 Maurice Ct, Yorktown, VA 23690Off Market
- $359,2004 bd3 ba1.5k sqft111 Maurice Ct, Yorktown, VA 23690Off Market
Nearby schools
GreatSchools rating
- 8/10Yorktown Elementary SchoolGrades: K-5Distance: 3.5 mi
- 7/10Yorktown Middle SchoolGrades: 6-8Distance: 2.4 mi
- 8/10York High SchoolGrades: 9-12Distance: 3.6 mi
Schools provided by the listing agent
- Elementary: Yorktown Elementary
- Middle: Yorktown Middle
- High: York
Source: REIN Inc.. This data may not be complete. We recommend contacting the local school district to confirm school assignments for this home.


Get pre-qualified for a loan
At Zillow Home Loans, we can pre-qualify you in as little as 5 minutes with no impact to your credit score.An equal housing lender. NMLS #10287.
Sell for more on Zillow
Get a Zillow Showcase℠ listing at no additional cost and you could sell for .
$400,500
2% more
+$8,010
With Zillow Showcase(estimated)
$408,510
- Virginia
- York County
- Yorktown
- 23690
- 114 Maurice Ct
Nearby cities
Nearby zip codes
Other Yorktown Topics
