Skip main navigation
Sold
  • Price Unknown

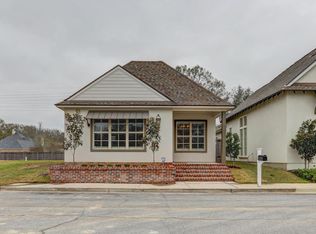
    114 McClendon St, Lafayette, LA 70508

    3beds
    1,782sqft
    Single Family Residence
    Built in 2016
    4,917 Square Feet Lot
    $383,000 Zestimate®
    $--/sqft
    $2,008 Estimated rent

    Home value

    $383,000

    $364,000 - $402,000

    $2,008/mo

    Zestimate® history
    Loading
    Loading...

    Owner options

    List your home for rent

    $2,008/mo

    Rent Zestimate®

    Find your next renter with Zillow Rental Manager. Plus, with online applications, you can quickly screen prospective tenants – for free.

    Learn more

    $2,008/mo

    Rent Zestimate®

    Refinance and save

    $900/mo

    Est. payment

    Refinancing to a lower rate could help reduce your monthly payments and save thousands over the life of the loan.

    See today's rates

    $900/mo

    Est. payment

    Explore your selling options

    Work with a Zillow partner agent

    Leverage their expertise and Zillow's premium Showcase listings to get your home seen by more buyers.

    Get started

    List with your own agent

    Get your home in front of millions of buyers by listing it on Zillow.

    Learn how to do it

    Sell it yourself

    Take full control of how buyers see your home on Zillow by listing For Sale by Owner (FSBO).

    List your home

    What's special

    Peaceful pond viewDetailed trim workIncluded outdoor gas grillExceptional triple crown moldingGenerously sized primary suiteLarge walk-in closetEn suite bathroom
    This stunning home is filled with abundant natural light streaming through large windows, creating a bright and inviting atmosphere. Ideally situated with a peaceful pond view, the home offers both comfort and charm in a highly desirable location.The spacious living room features soaring ceilings, exceptional triple crown molding, detailed trim work, and a beautiful gas log fireplace. It flows seamlessly into the dining and kitchen areas, making it perfect for entertaining and everyday living. Step outside through the patio door to enjoy cool breezes while cooking on the included outdoor gas grill. The generously sized primary suite includes an en suite bathroom with a large walk-in closet and a luxurious freestanding tub--perfect for relaxing at the end of the day. Storage is plentiful throughout the home. A versatile hall closet can serve as a pantry or coat storage, while the laundry room offers additional space for cleaning supplies and includes a hanging rod for convenience. The oversized garage easily accommodates large vehicles and includes extra space for a golf cart, lawn mower, or tools. It also features rear keypad access and a durable epoxy-coated floor, with room for additional storage, a refrigerator, or freezer. This home comes with valuable extras, including primary bedroom furniture, a wall-mounted TV, and a discreetly tucked-away safe. The refrigerator, washer, and dryer can remain, adding even more value.Don't miss this incredible opportunity--schedule your private showing today!

    Zillow last checked:

    Listing updated:

    Listed by:

    Matt Andrus,

    Dwight Andrus Real Estate Agency, LLC

    Source: RAA,MLS#: 2600003363MLS Logo

    Facts & features

    Interior

    Bedrooms & bathrooms
    • Bedrooms: 3
    • Bathrooms: 2
    • Full bathrooms: 2
    Heating
    • Central, Natural Gas
    Cooling
    • Central Air
    Appliances
    • Included: Dishwasher, Disposal, Dryer, Microwave, Refrigerator, Washer, Gas Stove Con
    • Laundry: Electric Dryer Hookup, Washer Hookup
    Features
    • High Ceilings, Built-in Features, Computer Nook, Crown Molding, Double Vanity, Kitchen Island, Separate Shower, Standalone Tub, Varied Ceiling Heights, Walk-In Closet(s), Granite Counters, Stone Counters
    • Flooring: Tile, Wood
    • Windows: Window Treatments, Double Pane Windows
    • Number of fireplaces: 1
    • Fireplace features: 1 Fireplace, Gas, Gas Log, Ventless
    Interior area
    • Total interior livable area: 1,782 sqft

    Property

    Parking
    • Total spaces: 2
    • Parking features: Attached, Garage, Garage Faces Rear
    • Garage spaces: 2
    • Has uncovered spaces: Yes
    Features
    • Stories: 1
    • Patio & porch: Covered, Porch
    • Exterior features: Lighting
    • Fencing: Full,Privacy,Wood
    • On waterfront: Yes
    • Waterfront features: Pond, Walk To
    Lot
    • Size: 4,917 Square Feet
    • Dimensions: 40 x 123
    • Features: 0 to 0.5 Acres, Landscaped, Waterfront
    Details
    • Parcel number: 6154420
    • Zoning: res
    • Special conditions: Arms Length

    Construction

    Type & style
    • Home type: SingleFamily
    • Architectural style: Coastal
    • Property subtype: Single Family Residence
    Materials
    • HardiPlank Type, Stucco, Wood Siding, Frame
    • Foundation: Slab
    • Roof: Composition
    Condition
    • Resale
    • Year built: 2016
    Details
    • Builder name: Ackal

    Utilities & green energy

    • Electric: Elec: City
    • Gas: Gas: Delta Utilities
    • Sewer: Public Sewer

    Community & HOA

    Community
    • Subdivision: Cottages On The Green
    HOA
    • Has HOA: Yes
    • Services included: Maintenance Grounds, Other - See Remarks
    • HOA fee: $900 annually
    Location
    • Region: Lafayette

    Financial & listing details

    • Tax assessed value: $315,380
    • Annual tax amount: $3,318
    • Date on market: 4/20/2026
    • Electric utility on property: Yes

    Price history

    DateEventPrice
    6/29/2026Sold--
    Source: RAA #2600003363 Report a problem
    5/18/2026Pending sale$389,000$218/sqft
    Source: RAA #2600003363 Report a problem
    5/11/2026Price change$389,000-2.5%$218/sqft
    Source: RAA #2600003363 Report a problem
    4/20/2026Listed for sale$399,000+14%$224/sqft
    Source: RAA #2600003363 Report a problem
    6/10/2024Sold--
    Source: RAA #24001786 Report a problem
    5/1/2024Pending sale$349,900$196/sqft
    Source: RAA #24001786 Report a problem
    4/30/2024Price change$349,900-2.8%$196/sqft
    Source: RAA #24001786 Report a problem
    3/28/2024Price change$359,900-2.7%$202/sqft
    Source: RAA #24001786 Report a problem
    2/26/2024Listed for sale$369,900+24.5%$208/sqft
    Source: RAA #24001786 Report a problem
    8/6/2020Sold--
    Source: RAA #20003738 Report a problem
    7/22/2020Pending sale$297,000$167/sqft
    Source: Coldwell Banker Trahan Real Estate Group #20003738 Report a problem
    4/30/2020Listed for sale$297,000$167/sqft
    Source: Coldwell Banker Trahan Real Estate Group #20003738 Report a problem
    3/10/2015Sold--
    Source: Public Record Report a problem

    Public tax history

    YearProperty taxesTax assessment
    2024$3,318 +6.4%$31,538 +5.8%
    2023$3,119 0%$29,821
    2022$3,120 -5.8%$29,821 -5.4%
    2021$3,311 +0.3%$31,538
    2020$3,300 +4.3%$31,538
    2019$3,165 -1.7%$31,538
    2018$3,218 +0.1%$31,538
    2017$3,215 $31,538 +741%
    2015$3,215 $3,750
    Find assessor info on the county website

    Neighborhood: 70508

    Nearby schools

    GreatSchools rating
    Schools provided by the listing agent
    • Elementary: Cpl. M. Middlebrook
    • Middle: Milton
    • High: Comeaux

    Source: RAA. This data may not be complete. We recommend contacting the local school district to confirm school assignments for this home.

    Sell for more on Zillow
    Get a Zillow Showcase℠ listing at no additional cost and you could sell for .
    $383,000
    2% more
    +$7,660
    With Zillow Showcase(estimated)
    $390,660