Skip main navigation
Under contract
  • $285,000

    114 Mcgregor Ave, Mount Arlington Boro, NJ 07856

    2beds
    --sqft
    : 
    Loading
    Get pre-qualified
    Single Family Residence
    Built in 1960
    0.26 Acres Lot
    $298,900 Zestimate®
    $--/sqft
    $-- HOA

    What's special

    Dining areaBreathtaking water viewsTwo bedroomsSpacious wood deckPanoramic lake viewsCozy existing home
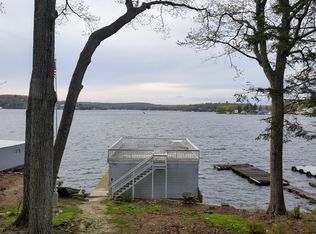
    Panoramic lake views and endless potential await at this prime Mount Arlington location! 114 McGregor Ave is an elevated 0.258-acre property located directly across the street from the water, boasting fantastic, unobstructed views of Lake Hopatcong. This property offers incredible versatility: move right into the cozy existing home, renovate it to your exact tastes, or use the prime lot to build a brand-new luxury dream home! Beautiful views and the spectacular location. The surrounding neighborhood is rapidly appreciating, with many older properties on the street having been replaced by high-value, luxury newly-built homes and stunning lakefront estates.The one-story masonry and frame dwelling features a living room, kitchen, dining area, two bedrooms, and a spacious wood deck that perfectly captures the breathtaking water views. Whether you're looking for a weekend getaway, a rewarding fixer-upper, or the perfect blank canvas in a prestigious community, homes with this kind of upside potential do not last long.
    60 days
    |
    123
    |
    0
    |

    Likely to sell faster than

    Zillow last checked:

    Listing updated:

    Listed by:

    Ryan Bruen 973-294-8887,

    Coldwell Banker Realty,

    Deborah Bruen

    Source: GSMLS,MLS#: 4028612MLS Logo

      Facts & features

      Interior

      Bedrooms & bathrooms
      • Bedrooms: 2
      • Bathrooms: 1
      • Full bathrooms: 1
      Primary bedroom
      • Description: 1st Floor
      Bedroom 1
      • Level: First
      • Area: 120
      • Dimensions: 12 x 10
      Bedroom 2
      • Level: First
      • Area: 120
      • Dimensions: 10 x 12
      Dining room
      • Area: 72
      • Dimensions: 9 x 8
      Kitchen
      • Features: Eat-in Kitchen
      • Level: First
      • Area: 81
      • Dimensions: 9 x 9
      Living room
      • Level: First
      • Area: 255
      • Dimensions: 15 x 17
      Basement
      • Features: Laundry Room, Storage Room, Toilet, Utility Room, Walkout
      Heating
      • 1 Unit, Forced Air, Natural Gas
      Cooling
      • Ceiling Fan(s), Window Unit(s)
      Appliances
      • Included: Carbon Monoxide Detector, Range/Oven-Gas, Refrigerator, Gas Water Heater
      • Laundry: Laundry Room, In Basement
      Features
      • Storage Room, Utility Room
      • Flooring: Carpet, Vinyl-Linoleum
      • Basement: Yes,Partial,Walk-Out Access
      • Has fireplace: No

      Property

      Parking
      • Total spaces: 4
      • Parking features: 1 Car Width, Additional Parking, Asphalt, Driveway-Exclusive, Off Street, On Street
      • Uncovered spaces: 4
      Features
      • Patio & porch: Deck
      • Has view: Yes
      • View description: Lake/Water View, Mountain(s)
      • Has water view: Yes
      • Water view: Lake/Water View
      Lot
      • Size: 0.26 Acres
      • Dimensions: 0.258 AC
      • Features: Wooded
      Details
      • Parcel number: 2326000020000000500000
      • Zoning description: Residential

      Construction

      Type & style
      • Home type: SingleFamily
      • Architectural style: Bungalow,Lakestyle,Ranch
      • Property subtype: Single Family Residence
      Materials
      • Vertical Siding, Wood Siding
      • Roof: Asphalt Shingle
      Condition
      • Year built: 1960

      Utilities & green energy

      • Gas: Gas-Natural
      • Sewer: Public Sewer
      • Water: Public
      • Utilities for property: Electricity Connected, Natural Gas Connected, Cable Available, Garbage Included

      Community & HOA

      Community
      • Security: Carbon Monoxide Detector
      Location
      • Region: Mount Arlington

      Financial & listing details

      • Tax assessed value: $252,500
      • Annual tax amount: $5,562
      • Date on market: 5/19/2026
      • Exclusions: None
      • Ownership type: Fee Simple
      • Electric utility on property: Yes

        Estimated market value

        $298,900

        $284,000 - $314,000

        $2,372/mo

        Price history

        DateEventPrice
        6/8/2026Pending sale$285,000
        Source: GSMLS #4028612 Report a problem
        5/19/2026Listed for sale$285,000+37%
        Source: GSMLS #4028612 Report a problem
        8/16/2019Sold$208,000-3.2%
        Source: GSMLS #3545384 Report a problem
        4/5/2019Price change$214,900-4.4%
        Source: RE/MAX HOUSE VALUES #3545384 Report a problem
        10/3/2018Listed for sale$224,900
        Source: RE/MAX HOUSE VALUES #3506196 Report a problem

        Public tax history

        YearProperty taxesTax assessment
        2025$5,141 $252,500
        2024$5,141 +4.1%$252,500
        2023$4,936 +8.8%$252,500 +54.6%
        2022$4,536 +1.5%$163,300
        2021$4,468 +3.8%$163,300
        2020$4,303 +0.2%$163,300
        2019$4,293 +1.2%$163,300
        2018$4,244 +0.2%$163,300
        2017$4,236 +1.8%$163,300
        2016$4,163 +1.2%$163,300
        2015$4,115 +1.7%$163,300
        2014$4,048 +1.5%$163,300
        2013$3,989 +2.3%$163,300
        2012$3,898 +2.7%$163,300
        2011$3,797 +5.9%$163,300
        2010$3,586 +3.1%$163,300
        2009$3,480 $163,300
        2008-- $163,300
        2007-- $163,300
        2006-- $163,300
        2005-- $163,300
        2004-- $163,300 +51.3%
        2003-- $107,900
        2002-- $107,900
        2001-- $107,900
        Find assessor info on the county website

        Monthly payment

        Est. payment

        Payment breakdown

        Explore the cost of this home by adjusting the details. Changes won't be saved.
        All calculations are estimates and provided by Zillow, Inc. for informational purposes only. Actual amounts may vary.
        HOA fees may include property taxes on listings classified as Co-Ops. Contact the listing agent and/or owner for fee details.
        Mortgage interest rates are dependent on a number of factors, including credit score, down payment, and repayment length. Interest rate data provided by Zillow Group Marketplace, Inc. as of 1/1/1970 from various mortgage lenders with which we have lead or other similar arrangements; the Estimated Payment is an average of those rates.
        See how much you could borrow to make a competitive offer.

        Climate risks

        Neighborhood: 07856

        Getting around

        11 / 100
        Car-Dependent
        4 / 100
        Somewhat Bikeable

        Nearby schools

        GreatSchools rating
        Schools provided by the listing agent
        • Elementary: E.decker
        • Middle: Mt.arlngtn
        • High: Roxbury

        Source: GSMLS. This data may not be complete. We recommend contacting the local school district to confirm school assignments for this home.

        A local agent can set up tours, give advice and negotiate with sellers.

        A local lender can help you make sure your offer is ready when you are.

        Browse local experts

        Similar homes