OPEN HOUSE SUNDAY MAY 3, 2026 2:00PM-4:00PM, Move in ready 4 bedroom, 2.5 bathroom Colonial set on a 0.34 acre lot offering approximately 2,016 sq ft of living space with an attached 2 car garage and full unfinished basement providing excellent storage and future potential. The main level features a bright and functional layout with hardwood floors, a spacious living area, and an open flow into the dining area and kitchen with island seating, along with a first floor primary suite with full bath and an additional half bath for convenience. The second floor offers three bedrooms including one oversized room that could be reconfigured into two spacious bedrooms if a fifth bedroom was ever needed, along with a full bathroom. Thoughtful updates and maintenance over the years include a boiler installed in 2024, regularly serviced on demand hot water system, and a professionally maintained triple safe sump pump system by TC Hafford with recent pump and battery replacements. Energy efficiency improvements completed in 2018 include attic air sealing, upgraded insulation, basement wall insulation, and improved ventilation to support overall comfort and air quality, including a timer controlled ventilation fan. Outside, enjoy a level backyard with deck, fenced area, and dry well drainage, all located in a convenient Brunswick setting close to downtown, Bowdoin College, shopping, and local amenities. Be sure to view the immersive 3D tour that includes both the interior and exterior of the home, along with a full video tour.
Closed
$600,000
114 Mckeen Street, Brunswick, ME 04011
4beds
2,016sqft
Single Family Residence
Built in 2005
0.34 Acres Lot
$602,300 Zestimate®
$298/sqft
$3,449 Estimated rent
Home value
$602,300
$566,000 - $638,000
$3,449/mo
Zestimate® history
Owner options
List your home for rent
$3,449/mo
Rent Zestimate®
Find your next renter with Zillow Rental Manager. Plus, with online applications, you can quickly screen prospective tenants – for free.
$3,449/mo
Rent Zestimate®
Refinance and save
$3,027/mo
Est. payment
Refinancing to a lower rate could help reduce your monthly payments and save thousands over the life of the loan.
$3,027/mo
Est. payment
Explore your selling options
Work with a Zillow partner agent
Leverage their expertise and Zillow's premium Showcase listings to get your home seen by more buyers.
Get startedList with your own agent
Get your home in front of millions of buyers by listing it on Zillow.
Learn how to do itSell it yourself
Take full control of how buyers see your home on Zillow by listing For Sale by Owner (FSBO).
List your homeWhat's special
Fenced areaDry well drainageOne oversized roomLevel backyard with deckHardwood floorsBright and functional layout
Zillow last checked:
Listing updated:
Listed by:
Tim Dunham Realty 207-729-7297
Bought with:
Portside Real Estate Group
Source: Maine Listings,MLS#: 1659951
Facts & features
Interior
Bedrooms & bathrooms
- Bedrooms: 4
- Bathrooms: 3
- Full bathrooms: 2
- 1/2 bathrooms: 1
Primary bedroom
- Features: Full Bath, Closet, Double Vanity
- Level: First
- Area: 194.33 Square Feet
- Dimensions: 12.07 x 16.1
Bedroom 1
- Features: Closet
- Level: Second
- Area: 156.89 Square Feet
- Dimensions: 12.05 x 13.02
Bedroom 2
- Features: Closet
- Level: Second
- Area: 230.17 Square Feet
- Dimensions: 19.07 x 12.07
Bedroom 3
- Features: Closet
- Level: Second
- Area: 313.12 Square Feet
- Dimensions: 12.02 x 26.05
Dining room
- Features: Dining Area
- Level: First
- Area: 97.89 Square Feet
- Dimensions: 8.09 x 12.1
Kitchen
- Features: Eat-in Kitchen, Kitchen Island
- Level: First
- Area: 133.34 Square Feet
- Dimensions: 11.02 x 12.1
Laundry
- Features: Utility Sink
- Level: First
- Area: 45.82 Square Feet
- Dimensions: 5.08 x 9.02
Living room
- Level: First
- Area: 230.94 Square Feet
- Dimensions: 19.07 x 12.11
Other
- Features: Utility Room
- Level: Basement
- Area: 779.06 Square Feet
- Dimensions: 31.1 x 25.05
Heating
- Baseboard, Hot Water, Zoned
Cooling
- None
Appliances
- Included: Dishwasher, Dryer, Microwave, Electric Range, Refrigerator, Washer, Tankless Water Heater
- Laundry: Sink
Features
- 1st Floor Primary Bedroom w/Bath, Attic, Bathtub, Shower, Storage
- Flooring: Wood, Luxury Vinyl
- Basement: Interior Entry,Full,Sump Pump,Unfinished
- Has fireplace: No
Interior area
- Total structure area: 2,016
- Total interior livable area: 2,016 sqft
- Finished area above ground: 2,016
- Finished area below ground: 0
Property
Parking
- Total spaces: 2
- Parking features: Paved, 5 - 10 Spaces, On Site, Garage Door Opener
- Attached garage spaces: 2
Features
- Levels: Multi/Split
- Patio & porch: Deck, Patio
Lot
- Size: 0.34 Acres
- Features: Near Shopping, Neighborhood, Level, Open Lot, Landscaped
Details
- Additional structures: Shed(s)
- Parcel number: BRUNMU28L203
- Zoning: Growth Residential 4
- Other equipment: Cable, Internet Access Available
Construction
Type & style
- Home type: SingleFamily
- Architectural style: Colonial
- Property subtype: Single Family Residence
Materials
- Wood Frame, Vinyl Siding
- Foundation: Poured Concrete
- Roof: Pitched,Shingle
Condition
- Year built: 2005
Utilities & green energy
- Electric: Circuit Breakers
- Sewer: Public Sewer
- Water: Public
- Utilities for property: Utilities On
Green energy
- Energy efficient items: 90% Efficient Furnace, Ceiling Fans, Dehumidifier, Water Heater, Insulated Foundation, LED Light Fixtures, Thermostat
- Water conservation: Other/See Internal Remarks, Whole House Fan
Community & HOA
Community
- Security: Air Radon Mitigation System
- Subdivision: Churchill Estates
Location
- Region: Brunswick
Financial & listing details
- Price per square foot: $298/sqft
- Tax assessed value: $281,600
- Annual tax amount: $7,059
- Date on market: 4/30/2026
- Road surface type: Paved
Price history
| Date | Event | Price |
|---|---|---|
| 6/5/2026 | Sold | $600,000+9.1%$298/sqft |
Source:  Maine Listings #1659951 Report a problem Maine Listings #1659951 Report a problem | ||
| 5/6/2026 | Pending sale | $549,900$273/sqft |
Source: Maine Listings #1659951 Report a problem | ||
| 4/30/2026 | Listed for sale | $549,900$273/sqft |
Source: Maine Listings #1659951 Report a problem | ||
Public tax history
| Year | Property taxes | Tax assessment |
|---|---|---|
| 2024 | $6,716 +2.4% | $281,600 |
| 2023 | $6,558 +7.8% | $281,600 +0.4% |
| 2022 | $6,084 +6.5% | $280,500 |
| 2020 | $5,714 +9.3% | $280,500 |
| 2019 | $5,230 -1.5% | $280,500 |
| 2018 | $5,307 +3% | $280,500 |
| 2017 | $5,153 -2.3% | $280,500 +56.1% |
| 2016 | $5,274 +3.5% | $179,700 |
| 2015 | $5,096 +3.5% | $179,700 |
| 2014 | $4,924 +3.2% | $179,700 |
| 2013 | $4,769 +6.6% | $179,700 |
| 2012 | $4,475 +5.2% | $179,700 |
| 2011 | $4,255 +5.6% | $179,700 +0.5% |
| 2009 | $4,030 | $178,800 |
| 2008 | $4,030 +8.8% | $178,800 +5% |
| 2006 | $3,705 | $170,350 |
Find assessor info on the county website
Neighborhood: 04011
Nearby homes
- $660,4004 bd3 ba2.2k sqft112 McKeen St, Brunswick, ME 04011Off Market
- $--1 bd1 ba750 sqft116 McKeen St #B, Brunswick, ME 04011Off Market

- $672,4005 bd3 ba2.5k sqft116 McKeen St, Brunswick, ME 04011Off Market

- $325,0002 bd2 ba930 sqft196 McKeen St UNIT 15, Brunswick, ME 04011Sold
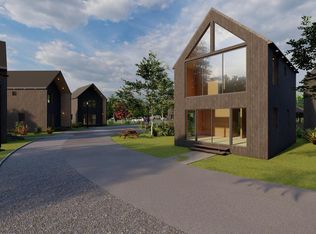
- $723,9003 bd4 ba2.6k sqft111 McKeen St, Brunswick, ME 04011Off Market
- $325,0002 bd2 ba930 sqft196 McKeen St UNIT 13, Brunswick, ME 04011Sold
- $325,0002 bd2 ba930 sqft196 McKeen St UNIT 17, Brunswick, ME 04011Sold
- $325,0002 bd2 ba930 sqft196 McKeen St UNIT 6, Brunswick, ME 04011Sold
Nearby schools
GreatSchools rating
- 8/10Harriet Beecher Stowe ElementaryGrades: 3-5Distance: 0.6 mi
- 8/10Brunswick Junior High SchoolGrades: 6-8Distance: 0.4 mi
- 6/10Brunswick High SchoolGrades: 9-12Distance: 1.6 mi


Get pre-qualified for a loan
At Zillow Home Loans, we can pre-qualify you in as little as 5 minutes with no impact to your credit score.An equal housing lender. NMLS #10287.
Sell for more on Zillow
Get a Zillow Showcase℠ listing at no additional cost and you could sell for .
$602,300
2% more
+$12,046
With Zillow Showcase(estimated)
$614,346
- Maine
- Cumberland County
- Brunswick
- 04011
- 114 Mckeen Street
Nearby cities
Nearby zip codes
Other Brunswick Topics
