The PRICE IS RIGHT! Fantastic Location and Space. At nearly 4800 sq ft this residence has room for all. Main level centers around a generous family room with fireplace and glass sliding door opening to pool area. The eat in kitchen is built for the family that actually uses it with stainless appliances, double refrigerator freezer , plenty of storage. Primary bedroom on this level as well. Mudroom with custom storage leads to pool and bath space . 4 large remodeled bedrooms upstairs and full bath. Basement is the real suprise, light filled and fully finished. 2 bonus rooms , 2nd family room, kitchenette, full bath, and dream laundry room. Outdoor space is ready for summer, 3 year old saltwater pool with new concrete decking. Lots of updates and big ticket items completed. 3 HVAC units replaced in last 3 years.
Sold for $430,000
$430,000
114 McKnight St, Florence, AL 35630
5beds
4,793sqft
Single Family Residence
Built in 1978
0.32 Acres Lot
$429,900 Zestimate®
$90/sqft
$3,389 Estimated rent
Home value
$429,900
$404,000 - $460,000
$3,389/mo
Zestimate® history
Owner options
List your home for rent
$3,389/mo
Rent Zestimate®
Find your next renter with Zillow Rental Manager. Plus, with online applications, you can quickly screen prospective tenants – for free.
$3,389/mo
Rent Zestimate®
Refinance and save
$2,651/mo
Est. payment
Refinancing to a lower rate could help reduce your monthly payments and save thousands over the life of the loan.
$2,651/mo
Est. payment
Explore your selling options
Work with a Zillow partner agent
Leverage their expertise and Zillow's premium Showcase listings to get your home seen by more buyers.
Get startedList with your own agent
Get your home in front of millions of buyers by listing it on Zillow.
Learn how to do itSell it yourself
Take full control of how buyers see your home on Zillow by listing For Sale by Owner (FSBO).
List your homeWhat's special
Plenty of storageDream laundry roomMudroom with custom storageDouble refrigerator freezer
Zillow last checked:
Listing updated:
Listed by:
Kay Martin 256-710-9745,
Renaissance Realty
Bought with:
Emily Lambert, 000159410
Renaissance Realty
Source: Strategic MLS Alliance,MLS#: 530271
Facts & features
Interior
Bedrooms & bathrooms
- Bedrooms: 5
- Bathrooms: 4
- Full bathrooms: 4
- Main level bathrooms: 2
- Main level bedrooms: 1
Basement
- Area: 1454
Heating
- 3+ Central Units, Electric
Appliances
- Included: Dishwasher, Electric Range, Microwave, Refrigerator, Stainless Steel Appliance(s)
- Laundry: In Basement, Sink
Features
- Ceiling - Smooth, Ceiling Fan(s), Crown Molding, His and Hers Closets, Double Vanity, Eat-in Kitchen, Entrance Foyer, Primary Bedroom Main, Storage
- Basement: Exterior Entry,Finished,Full,Sump Pump
- Number of fireplaces: 2
Interior area
- Total structure area: 4,793
- Total interior livable area: 4,793 sqft
- Finished area above ground: 3,339
- Finished area below ground: 1,454
Property
Parking
- Total spaces: 2
- Parking features: Garage
- Garage spaces: 2
Features
- Levels: Two
- Stories: 2
- Exterior features: Private Yard, Rain Gutters
- Has private pool: Yes
- Pool features: Fenced, Fiberglass, In Ground, Salt Water, Solar Cover
- Fencing: Privacy
Lot
- Size: 0.32 Acres
- Dimensions: 105 x 135.1
Details
- Parcel number: 1507364002031
Construction
Type & style
- Home type: SingleFamily
- Architectural style: Traditional
- Property subtype: Single Family Residence
Materials
- Roof: Architectual/Dimensional
Condition
- Year built: 1978
Utilities & green energy
- Sewer: Public Sewer
Community & HOA
Community
- Subdivision: Brentwood
HOA
- Has HOA: No
Location
- Region: Florence
Financial & listing details
- Price per square foot: $90/sqft
- Tax assessed value: $424,440
- Annual tax amount: $2,016
- Price range: $410K - $430K
- Date on market: 7/27/2026
Price history
| Date | Event | Price |
|---|---|---|
| 9/18/2026 | Sold | $430,000+4.9%$90/sqft |
Source: Strategic MLS Alliance #530271 Report a problem | ||
| 8/21/2026 | Pending sale | $410,000$86/sqft |
Source: Strategic MLS Alliance #530271 Report a problem | ||
| 7/27/2026 | Listed for sale | $410,000-12.8%$86/sqft |
Source: Strategic MLS Alliance #530271 Report a problem | ||
| 7/24/2026 | Listing removed | $470,000$98/sqft |
Source: Strategic MLS Alliance #527213 Report a problem | ||
| 6/25/2026 | Price change | $470,000-9.4%$98/sqft |
Source: Strategic MLS Alliance #527213 Report a problem | ||
| 6/5/2026 | Price change | $519,000-7.3%$108/sqft |
Source: Strategic MLS Alliance #527213 Report a problem | ||
| 4/30/2026 | Price change | $560,000-2.6%$117/sqft |
Source: Strategic MLS Alliance #527213 Report a problem | ||
| 3/23/2026 | Price change | $575,000-7.1%$120/sqft |
Source: Strategic MLS Alliance #527213 Report a problem | ||
| 2/23/2026 | Listed for sale | $619,000+58.7%$129/sqft |
Source: Strategic MLS Alliance #527213 Report a problem | ||
| 12/13/2021 | Sold | $390,000+4%$81/sqft |
Source: Strategic MLS Alliance #501924 Report a problem | ||
| 10/23/2021 | Listed for sale | $374,900$78/sqft |
Source: Strategic MLS Alliance #501924 Report a problem | ||
Public tax history
| Year | Property taxes | Tax assessment |
|---|---|---|
| 2025 | $2,016 | $42,460 |
| 2024 | $2,016 +8.3% | $42,460 +8% |
| 2023 | $1,861 +41.3% | $39,300 +39.4% |
| 2022 | $1,317 +14.1% | $28,200 +13.3% |
| 2021 | $1,155 +7.6% | $24,880 +7.1% |
| 2019 | $1,073 | $23,220 +2.1% |
| 2018 | $1,073 +4.3% | $22,740 -5.3% |
| 2017 | $1,029 | $24,020 +6.9% |
| 2016 | $1,029 | $22,460 |
| 2015 | $1,029 | $22,460 +4.1% |
| 2014 | $1,029 | $21,580 +2.9% |
| 2013 | -- | $20,980 -4.4% |
| 2012 | -- | $21,940 |
| 2011 | -- | $21,940 +5.3% |
| 2010 | -- | $20,840 -0.3% |
| 2009 | -- | $20,900 |
| 2008 | -- | $20,900 +6% |
| 2007 | -- | $19,720 -87% |
| 2005 | -- | $151,200 |
| 2004 | -- | $151,200 |
Find assessor info on the county website
Neighborhood: 35630
Nearby homes
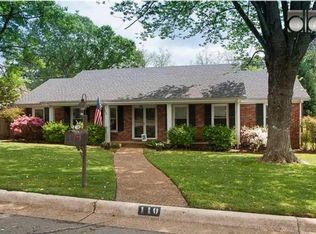
- $268,2003 bd2 ba2.1k sqft110 McKnight St, Florence, AL 35630Off Market
- $239,900-- bd0 ba1.9k sqft118 McKnight St, Florence, AL 35630Off Market
- $306,500-- bd1 ba3.2k sqft258 McGough Blvd, Florence, AL 35630Off Market
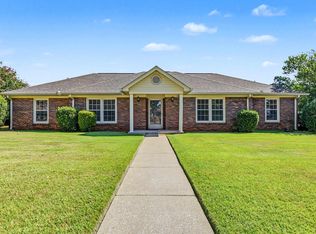
- $279,9004 bd2 ba2.2k sqft2502 Trenton Pl, Florence, AL 35630For Sale
- $218,000-- bd1 ba1.6k sqft109 McKnight St, Florence, AL 35630Off Market
- $223,900-- bd1 ba2.3k sqft262 McGough Blvd, Florence, AL 35630Off Market
- $371,5005 bd3 ba4.5k sqft254 McGough Blvd, Florence, AL 35630Off Market
- $206,000-- bd1 ba1.8k sqft106 McKnight St, Florence, AL 35630Off Market
Nearby schools
GreatSchools rating
- 8/10Weeden Elementary SchoolGrades: K-5Distance: 1.1 mi
- 10/10Florence Freshman CenterGrades: 9Distance: 1 mi
- 10/10Florence High SchoolGrades: 10-12Distance: 1 mi
Schools provided by the listing agent
- Elementary: City
- Middle: City
- High: City
Source: Strategic MLS Alliance. This data may not be complete. We recommend contacting the local school district to confirm school assignments for this home.


Get pre-qualified for a loan
At Zillow Home Loans, we can pre-qualify you in as little as 5 minutes with no impact to your credit score.An equal housing lender. NMLS #10287.
- Alabama
- Lauderdale County
- Florence
- 35630
- 114 McKnight St
