Skip main navigation
Sold for $295,000
  • $295,000

    114 McMahon Dr, Manor, PA 15665

    3beds
    1,800sqft
    Single Family Residence
    Built in 1971
    8,502 Square Feet Lot
    $299,700 Zestimate®
    $164/sqft
    $1,484 Estimated rent

    Home value

    $299,700

    $273,000 - $330,000

    $1,484/mo

    Zestimate® history
    Loading
    Loading...

    Owner options

    List your home for rent

    $1,484/mo

    Rent Zestimate®

    Find your next renter with Zillow Rental Manager. Plus, with online applications, you can quickly screen prospective tenants – for free.

    Learn more

    $1,484/mo

    Rent Zestimate®

    Refinance and save

    $1,865/mo

    Est. payment

    Refinancing to a lower rate could help reduce your monthly payments and save thousands over the life of the loan.

    See today's rates

    $1,865/mo

    Est. payment

    Explore your selling options

    Work with a Zillow partner agent

    Leverage their expertise and Zillow's premium Showcase listings to get your home seen by more buyers.

    Get started

    List with your own agent

    Get your home in front of millions of buyers by listing it on Zillow.

    Learn how to do it

    Sell it yourself

    Take full control of how buyers see your home on Zillow by listing For Sale by Owner (FSBO).

    List your home

    What's special

    Fully fenced yardBeautifully reimagined kitchenAmple workspaceRecessed lighting throughoutBright open-concept living spaceBright welcoming transition spaceCharming bay window
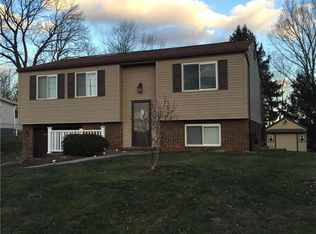
    Welcome to this beautifully updated 3 bed, 2 bath split-entry home in Penn Township, located in a pride-of-ownership neighborhood. Offering approximately 1,800 square feet of finished living space, this home blends modern design, thoughtful upgrades, and everyday functionality. Step through the front door and head upstairs into a bright, open-concept living space designed for modern family living and effortless entertaining. The living room is filled with natural light from a charming bay window, while recessed lighting throughout enhances the clean, contemporary feel. The beautifully reimagined kitchen is thoughtfully laid out for both daily living and gatherings, featuring a pantry, ample workspace, and seamless flow into the dining area. This level also offers three comfortable bedrooms and an updated bathroom with modern, elevated finishes, creating a practical and inviting layout. The lower level expands the living space and showcases the home’s versatility. Enter directly from the one-car garage into a bright, welcoming transition space designed for real life, complete with recessed lighting, built-in benches, and coat hooks — ideal for kids, pets, backpacks, and everyday routines. From here, enjoy a spacious family room centered around an electric fireplace that adds warmth and ambiance, along with a second fully reimagined bathroom with modern finishes, a convenient entertaining area with cabinetry and a full refrigerator. French doors lead to a covered patio and fully fenced yard, perfect for relaxing, entertaining, and outdoor play. With brand-new carpet, luxury vinyl tile flooring, two fully reimagined bathrooms, and upgrades completed with care and intention, this move-in-ready home offers modern living in a neighborhood people are proud to call home.

    Zillow last checked:

    Listing updated:

    Listed by:

    Katrina Siffrinn 724-863-3300,

    HOWARD HANNA REAL ESTATE SERVICES

    Bought with:

    Bernadette Deutsch

    HOWARD HANNA REAL ESTATE SERVICES

    Source: WPMLS,MLS#: 1739358MLS LogoOriginating MLS: West Penn Multi-List

    Facts & features

    Interior

    Bedrooms & bathrooms
    • Bedrooms: 3
    • Bathrooms: 2
    • Full bathrooms: 2
    Primary bedroom
    • Level: Main
    • Dimensions: 12x12
    Bedroom 2
    • Level: Main
    • Dimensions: 12x9
    Bedroom 3
    • Level: Main
    • Dimensions: 10x9
    Bonus room
    • Level: Lower
    • Dimensions: 8x7
    Dining room
    • Level: Main
    • Dimensions: 11
    Entry foyer
    • Level: Main
    • Dimensions: 9x7
    Family room
    • Level: Lower
    • Dimensions: 26x16
    Kitchen
    • Level: Main
    • Dimensions: 16x11
    Laundry
    • Level: Lower
    Living room
    • Level: Main
    • Dimensions: 26x
    Heating
    • Forced Air, Gas
    Cooling
    • Central Air
    Appliances
    • Included: Some Gas Appliances, Dryer, Dishwasher, Disposal, Microwave, Refrigerator, Stove, Washer
    Features
    • Kitchen Island, Pantry, Window Treatments
    • Flooring: Tile, Vinyl, Carpet
    • Windows: Multi Pane, Window Treatments
    • Has basement: No
    • Number of fireplaces: 1
    • Fireplace features: Electric
    Interior area
    • Total structure area: 1,800
    • Total interior livable area: 1,800 sqft

    Property

    Parking
    • Total spaces: 1
    • Parking features: Built In, Garage Door Opener
    • Has attached garage: Yes
    Features
    • Levels: Multi/Split
    • Stories: 2
    • Pool features: None
    Lot
    • Size: 8,502 Square Feet
    • Dimensions: 0.1952
    Details
    • Parcel number: 5517040034

    Construction

    Type & style
    • Home type: SingleFamily
    • Architectural style: Split Level
    • Property subtype: Single Family Residence
    Materials
    • Brick
    • Roof: Metal
    Condition
    • Resale
    • Year built: 1971
    Details
    • Warranty included: Yes

    Utilities & green energy

    • Sewer: Public Sewer
    • Water: Public

    Community & HOA

    Location
    • Region: Manor

    Financial & listing details

    • Price per square foot: $164/sqft
    • Tax assessed value: $16,930
    • Annual tax amount: $2,386
    • Date on market: 2/9/2026

    Price history

    DateEventPrice
    3/11/2026Sold$295,000$164/sqft
    Source: WPMLS #1739358 Report a problem
    2/19/2026Pending sale$295,000$164/sqft
    Source: WPMLS #1739358 Report a problem
    2/10/2026Contingent$295,000$164/sqft
    Source: WPMLS #1739358 Report a problem
    2/9/2026Listed for sale$295,000+62.1%$164/sqft
    Source: WPMLS #1739358 Report a problem
    11/22/2021Sold$182,000+4.1%$101/sqft
    Source: WPMLS #1527429 Report a problem
    10/23/2021Pending sale$174,900$97/sqft
    Source: RE/MAX International #1527429 Report a problem
    10/23/2021Contingent$174,900$97/sqft
    Source: WPMLS #1527429 Report a problem
    10/21/2021Listed for sale$174,900$97/sqft
    Source: WPMLS #1527429 Report a problem

    Public tax history

    YearProperty taxesTax assessment
    2024$2,318 +6.2%$16,930
    2023$2,183 $16,930
    2022$2,183 +2%$16,930
    2021$2,141 +1.2%$16,930
    2020$2,115 $16,930
    2019$2,115 +5%$16,930
    2018$2,014 +2.6%$16,930
    2017$1,963 +3%$16,930
    2016$1,905 $16,930
    2015$1,905 +1.8%$16,930
    2014$1,871 $16,930
    2013$1,871 +2.4%$16,930
    2012$1,827 $16,930
    2011$1,827 $16,930
    2010$1,827 +1.9%$16,930
    2009$1,794 $16,930
    2008$1,794 -27.9%$16,930
    2007$2,486 $16,930 -27.9%
    2006$2,486 +3.2%$23,470
    2005$2,410 +12%$23,470
    2004$2,152 +12.2%$23,470
    2003$1,917 +2.5%$23,470
    2002$1,870 +3.9%$23,470
    2000$1,800 $23,470
    Find assessor info on the county website

    Neighborhood: 15665

    Nearby schools

    GreatSchools rating
    Schools provided by the listing agent
    • District: Penn-Trafford

    Source: WPMLS. This data may not be complete. We recommend contacting the local school district to confirm school assignments for this home.

    Get pre-qualified for a loan
    At Zillow Home Loans, we can pre-qualify you in as little as 5 minutes with no impact to your credit score.

    An equal housing lender. NMLS #10287.