IMMACULATE 4Sided Brick located in the Crescent School District. Upon entering an awning covered front entry the cozy home feelings are immediately felt. Detail has been given to every room of the house. There is a separate breakfast room with a masonry fireplace that leads to the kitchen or into the dining room. The kitchen offers a Bosch dishwasher and the seller plans on leaving the refrigerator. The screened in sunroom can be accessed from the double doors located in the kitchen. A spacious living area that host to beams in the ceiling and another masonry fireplace. The backdoor in this living area opens up to a quaint patio area. From this area you can enjoy the partially fenced in yard or access the screened in sunroom. Both the front and back yard are well maintained and established. At the back of the property is a storage shed for garden supplies or whatever you care to store.
Closed
$290,000
114 Meadow Lane Dr, Griffin, GA 30224
3beds
2,250sqft
Single Family Residence
Built in 1967
0.53 Acres Lot
$295,100 Zestimate®
$129/sqft
$1,982 Estimated rent
Home value
$295,100
$280,000 - $310,000
$1,982/mo
Zestimate® history
Owner options
List your home for rent
$1,982/mo
Rent Zestimate®
Find your next renter with Zillow Rental Manager. Plus, with online applications, you can quickly screen prospective tenants – for free.
$1,982/mo
Rent Zestimate®
Refinance and save
$1,795/mo
Est. payment
Refinancing to a lower rate could help reduce your monthly payments and save thousands over the life of the loan.
$1,795/mo
Est. payment
Explore your selling options
Work with a Zillow partner agent
Leverage their expertise and Zillow's premium Showcase listings to get your home seen by more buyers.
Get startedList with your own agent
Get your home in front of millions of buyers by listing it on Zillow.
Learn how to do itSell it yourself
Take full control of how buyers see your home on Zillow by listing For Sale by Owner (FSBO).
List your homeWhat's special
Zillow last checked:
Listing updated:
Listed by:
B. Alicia Gibson 770-584-1854,
Dream Home Realty
Bought with:
Gloria Treadway, 41725
Singletary Realty
Source: GAMLS,MLS#: 10276566
Facts & features
Interior
Bedrooms & bathrooms
- Bedrooms: 3
- Bathrooms: 2
- Full bathrooms: 2
- Main level bathrooms: 2
- Main level bedrooms: 3
Rooms
- Room types: Family Room
Dining room
- Features: Separate Room
Kitchen
- Features: Breakfast Room
Heating
- Central, Electric
Cooling
- Attic Fan, Ceiling Fan(s), Central Air
Appliances
- Included: Cooktop, Dishwasher, Disposal, Electric Water Heater, Microwave, Oven, Refrigerator
- Laundry: In Hall
Features
- High Ceilings, Master On Main Level, Separate Shower, Tile Bath
- Flooring: Hardwood
- Basement: None
- Number of fireplaces: 2
- Fireplace features: Family Room, Living Room, Masonry
Interior area
- Total structure area: 2,250
- Total interior livable area: 2,250 sqft
- Finished area above ground: 2,250
- Finished area below ground: 0
Property
Parking
- Parking features: Off Street, Parking Pad
- Has uncovered spaces: Yes
Features
- Levels: One
- Stories: 1
- Patio & porch: Patio, Porch, Screened
- Fencing: Back Yard,Fenced
Lot
- Size: 0.53 Acres
- Features: City Lot, Level
- Residential vegetation: Grassed
Details
- Additional structures: Outbuilding
- Parcel number: 233A04007
Construction
Type & style
- Home type: SingleFamily
- Architectural style: Brick 4 Side
- Property subtype: Single Family Residence
Materials
- Brick
- Foundation: Block
- Roof: Composition
Condition
- Updated/Remodeled
- New construction: No
- Year built: 1967
Utilities & green energy
- Sewer: Septic Tank
- Water: Well
- Utilities for property: Electricity Available
Community & HOA
Community
- Features: None
- Security: Security System, Smoke Detector(s)
- Subdivision: None
HOA
- Has HOA: No
- Services included: None
Location
- Region: Griffin
Financial & listing details
- Price per square foot: $129/sqft
- Tax assessed value: $278,413
- Annual tax amount: $3,195
- Date on market: 4/5/2024
- Cumulative days on market: 58 days
- Listing agreement: Exclusive Right To Sell
- Listing terms: Cash,Conventional,FHA,VA Loan
- Electric utility on property: Yes
Price history
| Date | Event | Price |
|---|---|---|
| 6/25/2024 | Sold | $290,000-2.8%$129/sqft |
Source:  GAMLS #10276566 Report a problem GAMLS #10276566 Report a problem | ||
| 6/13/2024 | Pending sale | $298,500$133/sqft |
Source: GAMLS #10276566 Report a problem | ||
| 5/30/2024 | Listed for sale | $298,500$133/sqft |
Source: GAMLS #10276566 Report a problem | ||
| 5/20/2024 | Pending sale | $298,500$133/sqft |
Source: GAMLS #10276566 Report a problem | ||
| 5/14/2024 | Price change | $298,500-8.2%$133/sqft |
Source: GAMLS #10276566 Report a problem | ||
| 4/5/2024 | Listed for sale | $325,000+103.1%$144/sqft |
Source: GAMLS #10276566 Report a problem | ||
| 1/23/2020 | Sold | $160,000$71/sqft |
Source: Public Record Report a problem | ||
Public tax history
| Year | Property taxes | Tax assessment |
|---|---|---|
| 2025 | $3,940 +15.5% | $111,365 +16.8% |
| 2024 | $3,410 +6.7% | $95,333 +6.8% |
| 2023 | $3,195 +17.1% | $89,224 +18.9% |
| 2022 | $2,729 +17% | $75,055 +17% |
| 2021 | $2,333 +116.2% | $64,174 +58% |
| 2020 | $1,079 -1.6% | $40,615 |
| 2019 | $1,096 +10.9% | $40,615 +9.1% |
| 2018 | $989 -3.8% | $37,215 |
| 2017 | $1,028 +2.2% | $37,215 |
| 2016 | $1,006 | $37,215 |
| 2015 | $1,006 -3.5% | $37,215 |
| 2014 | $1,042 | $37,215 |
| 2013 | -- | -- |
| 2012 | -- | -- |
| 2011 | -- | -- |
| 2010 | -- | -- |
| 2009 | -- | -- |
| 2008 | -- | -- |
| 2007 | -- | -- |
| 2006 | -- | -- |
| 2004 | -- | -- |
| 2003 | -- | $42,330 |
| 2002 | -- | $42,330 +18.6% |
| 2001 | -- | $35,700 |
| 2000 | $987 | $35,700 |
Find assessor info on the county website
Neighborhood: 30224
Nearby homes
- $207,3003 bd2 ba1.3k sqft116 Meadow Lane Dr, Griffin, GA 30224Off Market
- $245,0003 bd2 ba1.5k sqft110 Meadow Lane Dr, Griffin, GA 30224Sold
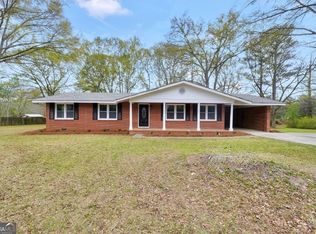
- $222,1003 bd2 ba1.6k sqft216 Meadow Lane Dr, Griffin, GA 30224Off Market
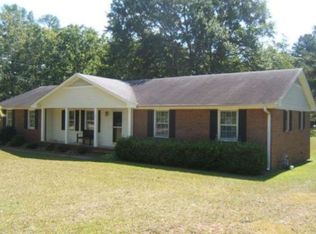
- $257,1003 bd2 ba1.6k sqft217 Clark Rd, Griffin, GA 30224Off Market
- $239,0003 bd2 ba1.6k sqft211 Clark Rd, Griffin, GA 30224Sold
- $246,6003 bd2 ba2.1k sqft219 Clark Rd, Griffin, GA 30224Off Market
- $37,989-- bd-- ba-- sqft221 Clark Rd, Griffin, GA 30224Off Market
- $193,4003 bd2 ba1.3k sqft207 Clark Rd, Griffin, GA 30224Off Market
Nearby schools
GreatSchools rating
- 8/10Crescent Road Elementary SchoolGrades: PK-5Distance: 2.5 mi
- 7/10Rehoboth Road Middle SchoolGrades: 6-8Distance: 5.2 mi
- 3/10Spalding High SchoolGrades: 9-12Distance: 3.3 mi
Schools provided by the listing agent
- Elementary: Crescent Road
- Middle: Rehoboth Road
- High: Spalding
Source: GAMLS. This data may not be complete. We recommend contacting the local school district to confirm school assignments for this home.
Get a cash offer in 3 minutes
Find out how much your home could sell for in as little as 3 minutes with a no-obligation cash offer.
Estimated market value
$295,100
Get a cash offer in 3 minutes
Find out how much your home could sell for in as little as 3 minutes with a no-obligation cash offer.
Estimated market value
$295,100
- Georgia
- Spalding County
- Griffin
- 30224
- 114 Meadow Lane Dr
Nearby cities
Nearby zip codes
Other Griffin Topics
