Skip main navigation
Sold for $510,000
  • $510,000

    114 Meadow Ln, Grosse Pointe Farms, MI 48236

    3beds
    2,328sqft
    Single Family Residence
    Built in 1940
    4,791 Square Feet Lot
    $596,000 Zestimate®
    $219/sqft
    $3,653 Estimated rent

    Home value

    $596,000

    $560,000 - $638,000

    $3,653/mo

    Zestimate® history
    Loading
    Loading...

    Owner options

    List your home for rent

    $3,653/mo

    Rent Zestimate®

    Find your next renter with Zillow Rental Manager. Plus, with online applications, you can quickly screen prospective tenants – for free.

    Learn more

    $3,653/mo

    Rent Zestimate®

    Refinance and save

    $3,514/mo

    Est. payment

    Refinancing to a lower rate could help reduce your monthly payments and save thousands over the life of the loan.

    See today's rates

    $3,514/mo

    Est. payment

    Explore your selling options

    Work with a Zillow partner agent

    Leverage their expertise and Zillow's premium Showcase listings to get your home seen by more buyers.

    Get started

    List with your own agent

    Get your home in front of millions of buyers by listing it on Zillow.

    Learn how to do it

    Sell it yourself

    Take full control of how buyers see your home on Zillow by listing For Sale by Owner (FSBO).

    List your home

    What's special

    Gp farmsClassic colonialLarge family roomLarge laundry roomHalf bathBrightly litBrick porch
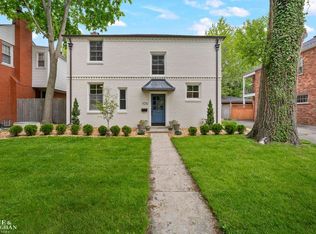
    Rare opportunity to reside on one of the most desirable streets in GP Farms. This classic colonial with 3-bedrooms and 2.5-baths offers a variety of features and amenities that create a charming atmosphere. Starting with the brick porch which spans the front of the home and the large foyer, the entrance is grand and inviting. Lovely formal living room with hardwood floors and built-in glass shelves flanking the fireplace is open to both a formal dining room and large family room. The dining room’s bay window is picturesque as it overlooks the perfectly landscaped backyard. The family room, brightly lit with walls of windows, has a door leading to the back deck, expanding the living space. Large kitchen with breakfast nook, offers ample cabinets & counter space, full pantry closet and under counter seating. Door wall off the breakfast nook also leads to the back deck. Half bath conveniently located by the side door entrance. Spacious primary bedroom on 2nd floor includes two closets. Additional bedroom with private full bath, lends itself to creating the perfect guest suite. Options for the Flex Room are unlimited, currently being used as a home office, it includes a walk-thru to another large bedroom. Full bath in hall includes tub/shower combo. Basement with a finished portion, offers more living space in addition to plenty of storage options and a large laundry room. Beautiful Trex deck overlooks an enchanting backyard which is fully fenced for privacy.

    Zillow last checked:

    Listing updated:

    Listed by:

    Julie Heidt 248-835-5925,

    KW Metro

    Bought with:

    Leno Corradi, 6501407411

    KW Domain

    Source: Realcomp II,MLS#: 20230069246MLS Logo

    Facts & features

    Interior

    Bedrooms & bathrooms
    • Bedrooms: 3
    • Bathrooms: 3
    • Full bathrooms: 2
    • 1/2 bathrooms: 1
    Primary bedroom
    • Level: Second
    • Dimensions: 23 x 13
    Bedroom
    • Level: Second
    • Dimensions: 20 x 10
    Bedroom
    • Level: Second
    • Dimensions: 11 x 16
    Other
    • Level: Second
    • Dimensions: 5 x 9
    Other
    • Level: Second
    • Dimensions: 4 x 7
    Other
    • Level: Entry
    • Dimensions: 5 x 4
    Other
    • Level: Entry
    • Dimensions: 9 x 10
    Dining room
    • Level: Entry
    • Dimensions: 10 x 9
    Family room
    • Level: Entry
    • Dimensions: 14 x 11
    Flex room
    • Level: Second
    • Dimensions: 9 x 10
    Kitchen
    • Level: Entry
    • Dimensions: 13 x 13
    Laundry
    • Level: Basement
    • Dimensions: 7 x 20
    Living room
    • Level: Entry
    • Dimensions: 23 x 17
    Heating
    • Forced Air, Natural Gas
    Cooling
    • Central Air
    Appliances
    • Included: Bar Fridge, Dishwasher, Disposal, Dryer, Free Standing Gas Range, Free Standing Refrigerator, Microwave, Washer
    • Laundry: Laundry Room
    Features
    • Basement: Finished
    • Has fireplace: No
    Interior area
    • Total interior livable area: 2,328 sqft
    • Finished area above ground: 2,048
    • Finished area below ground: 280

    Property

    Parking
    • Total spaces: 1
    • Parking features: One Car Garage, Attached, Side Entrance
    • Garage spaces: 1
    Features
    • Levels: Two
    • Stories: 2
    • Entry location: GroundLevelwSteps
    • Patio & porch: Deck, Porch
    • Exterior features: Lighting
    • Pool features: None
    • Fencing: Back Yard
    Lot
    • Size: 4,791 Square Feet
    • Dimensions: 50.00 x 98.50
    • Features: Dead End Street, Sprinklers
    Details
    • Parcel number: 38014020150000
    • Special conditions: Short Sale No,Standard

    Construction

    Type & style
    • Home type: SingleFamily
    • Architectural style: Colonial
    • Property subtype: Single Family Residence
    Materials
    • Cedar
    • Foundation: Basement, Block
    Condition
    • New construction: No
    • Year built: 1940

    Utilities & green energy

    • Sewer: Public Sewer
    • Water: Public

    Community & HOA

    Community
    • Subdivision: ASSR'S GROSSE POINTE FARMS PLAT NO 4
    HOA
    • Has HOA: No
    Location
    • Region: Grosse Pointe Farms

    Financial & listing details

    • Price per square foot: $219/sqft
    • Tax assessed value: $162,254
    • Annual tax amount: $8,389
    • Date on market: 8/24/2023
    • Cumulative days on market: 9 days
    • Listing agreement: Exclusive Right To Sell
    • Listing terms: Cash,Conventional
    • Exclusions: Exclusion(s) Exist

    Price history

    DateEventPrice
    9/26/2023Sold$510,000-2.9%$219/sqft
    Source: Realcomp II #20230069246 Report a problem
    9/8/2023Pending sale$525,000$226/sqft
    Source: Realcomp II #20230069246 Report a problem
    8/24/2023Listed for sale$525,000+37.8%$226/sqft
    Source: Realcomp II #20230069246 Report a problem
    6/6/2016Sold$381,000-4.5%$164/sqft
    Source: MiRealSource #31284910 Report a problem
    5/14/2016Pending sale$399,000$171/sqft
    Source: Higbie Maxon Agney Inc #31284910 Report a problem
    5/2/2016Price change$399,000-3.9%$171/sqft
    Source: Higbie Maxon Agney Inc #31284910 Report a problem
    3/30/2016Listed for sale$415,000+56.6%$178/sqft
    Source: Higbie Maxon Agney Inc #31284910 Report a problem
    2/6/1997Sold$265,000$114/sqft
    Source: Public Record Report a problem

    Public tax history

    YearProperty taxesTax assessment
    2025-- $267,400 +9.2%
    2024-- $244,900 +9.1%
    2023-- $224,500 +5.7%
    2022-- $212,400 +2%
    2021-- $208,300
    2020$7,793 +7.1%$208,300 +3.2%
    2019$7,278 $201,900 +22.9%
    2018-- $164,300 +13%
    2017-- $145,400 +4.7%
    2016$2,660 $138,900 +18.4%
    2015$2,660 -73.9%$117,300 +15%
    2013$10,200 +283.4%$102,000 +2%
    2012$2,660 $100,000 -6.3%
    2010-- $106,700 -11%
    2009-- $119,900 -13.2%
    2008-- $138,100 -5.1%
    2007-- $145,500
    2005$2,203 $145,500 +1.7%
    2003-- $143,100 +51.1%
    2001$3,946 +6.6%$94,736 +3.2%
    2000$3,701 $91,799
    Find assessor info on the county website

    Neighborhood: 48236

    Nearby schools

    GreatSchools rating
    Get a cash offer in 3 minutes
    Find out how much your home could sell for in as little as 3 minutes with a no-obligation cash offer.
    Estimated market value
    $596,000
    Get a cash offer in 3 minutes
    Find out how much your home could sell for in as little as 3 minutes with a no-obligation cash offer.
    Estimated market value
    $596,000