Tucked away on a quiet side street, this inviting and immaculate home offers the perfect blend of comfort, style and space. Set on a beautiful well-maintained lot, with 6 zone irrigation and above ground pool, the property welcomes you with its warm curb appeal and peaceful surroundings. A bright open floor plan is designed for both everyday living and effortless entertaining. The heart of the home is the stunning granite kitchen, featuring large center island, ample cabinetry and generous workspace. . 4 spacious bedrooms, 3 full bathrooms are thoughtfully built into the layout. Light filled spaces, convenient mudroom entry from garage and so much more. A nice opportunity to own a move-in-ready home in a serene setting - where quality, space, and charm come together beautifully.
Sold for $650,000
$650,000
114 Meadow St, Carver, MA 02330
4beds
2,104sqft
Single Family Residence
Built in 2000
1.6 Acres Lot
$655,600 Zestimate®
$309/sqft
$4,465 Estimated rent
Home value
$655,600
$603,000 - $715,000
$4,465/mo
Zestimate® history
Owner options
List your home for rent
$4,465/mo
Rent Zestimate®
Find your next renter with Zillow Rental Manager. Plus, with online applications, you can quickly screen prospective tenants – for free.
$4,465/mo
Rent Zestimate®
Refinance and save
$4,094/mo
Est. payment
Refinancing to a lower rate could help reduce your monthly payments and save thousands over the life of the loan.
$4,094/mo
Est. payment
Explore your selling options
Work with a Zillow partner agent
Leverage their expertise and Zillow's premium Showcase listings to get your home seen by more buyers.
Get startedList with your own agent
Get your home in front of millions of buyers by listing it on Zillow.
Learn how to do itSell it yourself
Take full control of how buyers see your home on Zillow by listing For Sale by Owner (FSBO).
List your homeWhat's special
Zillow last checked:
Listing updated:
Listed by:
Madelyn Maksy 508-243-0708,
Uptown REALTORS®, LLC 508-947-9410
Bought with:
Kristen Ruggiero
RE/MAX Platinum
Source: MLS PIN,MLS#: 73483954
Facts & features
Interior
Bedrooms & bathrooms
- Bedrooms: 4
- Bathrooms: 3
- Full bathrooms: 3
Primary bedroom
- Features: Bathroom - Full, Ceiling Fan(s), Walk-In Closet(s), Flooring - Laminate
- Level: Second
- Area: 322
- Dimensions: 14 x 23
Bedroom 2
- Features: Closet, Flooring - Laminate
- Level: Second
- Area: 117
- Dimensions: 13 x 9
Bedroom 3
- Features: Closet, Flooring - Laminate
- Level: Second
- Area: 130
- Dimensions: 13 x 10
Bedroom 4
- Features: Bathroom - Full, Ceiling Fan(s), Walk-In Closet(s), Flooring - Laminate
- Level: Second
- Area: 221
- Dimensions: 13 x 17
Primary bathroom
- Features: Yes
Bathroom 1
- Features: Bathroom - Full, Bathroom - Double Vanity/Sink, Bathroom - With Shower Stall, Flooring - Stone/Ceramic Tile, Jacuzzi / Whirlpool Soaking Tub
- Level: Second
Bathroom 2
- Features: Bathroom - Full, Bathroom - With Tub & Shower, Flooring - Stone/Ceramic Tile
- Level: Second
Bathroom 3
- Features: Bathroom - Full, Bathroom - With Shower Stall, Flooring - Stone/Ceramic Tile, Countertops - Upgraded
- Level: Second
Dining room
- Features: Flooring - Hardwood, Open Floorplan
- Level: First
- Area: 154
- Dimensions: 11 x 14
Family room
- Features: Ceiling Fan(s), Closet, Flooring - Laminate
- Level: Basement
Kitchen
- Features: Flooring - Stone/Ceramic Tile, Pantry, Countertops - Stone/Granite/Solid, Kitchen Island, Open Floorplan
- Level: First
- Area: 168
- Dimensions: 14 x 12
Living room
- Features: Closet, Flooring - Hardwood, Open Floorplan
- Level: First
- Area: 350
- Dimensions: 14 x 25
Office
- Features: Flooring - Laminate
- Level: Basement
- Area: 38.5
- Dimensions: 7 x 5.5
Heating
- Baseboard, Oil
Cooling
- None
Appliances
- Included: Water Heater, Dishwasher, Range, Refrigerator
- Laundry: Flooring - Laminate, Electric Dryer Hookup, Walk-in Storage, Washer Hookup, In Basement
Features
- Office, Mud Room
- Flooring: Tile, Laminate, Hardwood, Flooring - Stone/Ceramic Tile
- Windows: Insulated Windows
- Basement: Finished,Walk-Out Access
- Has fireplace: No
Interior area
- Total structure area: 2,104
- Total interior livable area: 2,104 sqft
- Finished area above ground: 2,104
Property
Parking
- Total spaces: 8
- Parking features: Under, Paved Drive, Off Street
- Attached garage spaces: 2
- Uncovered spaces: 6
Accessibility
- Accessibility features: No
Features
- Levels: Multi/Split
- Patio & porch: Porch, Deck - Wood, Patio
- Exterior features: Porch, Deck - Wood, Patio, Pool - Above Ground, Storage, Sprinkler System, Fenced Yard
- Has private pool: Yes
- Pool features: Above Ground
- Fencing: Fenced
Lot
- Size: 1.6 Acres
- Features: Wooded, Gentle Sloping
Details
- Parcel number: M:88 P:2,992111
- Zoning: RA
Construction
Type & style
- Home type: SingleFamily
- Property subtype: Single Family Residence
Materials
- Frame
- Foundation: Concrete Perimeter
- Roof: Shingle
Condition
- Year built: 2000
Utilities & green energy
- Electric: 100 Amp Service
- Sewer: Private Sewer
- Water: Private
- Utilities for property: for Electric Dryer, Washer Hookup
Community & HOA
Community
- Features: Walk/Jog Trails
HOA
- Has HOA: No
Location
- Region: Carver
Financial & listing details
- Price per square foot: $309/sqft
- Tax assessed value: $620,900
- Annual tax amount: $8,612
- Date on market: 5/1/2026
- Road surface type: Paved
Price history
| Date | Event | Price |
|---|---|---|
| 5/15/2026 | Sold | $650,000-6.5%$309/sqft |
Source: MLS PIN #73483954 Report a problem | ||
| 4/10/2026 | Contingent | $695,000$330/sqft |
Source: MLS PIN #73483954 Report a problem | ||
| 3/8/2026 | Listed for sale | $695,000+43.3%$330/sqft |
Source: MLS PIN #73483954 Report a problem | ||
| 8/14/2020 | Sold | $485,000+5.5%$231/sqft |
Source: Public Record Report a problem | ||
| 6/23/2020 | Pending sale | $459,900$219/sqft |
Source: Century 21 Classic Gold Realty #72668210 Report a problem | ||
| 6/17/2020 | Listed for sale | $459,900+922%$219/sqft |
Source: Century 21 Classic Gold Realty #72668210 Report a problem | ||
| 10/23/2000 | Sold | $45,000$21/sqft |
Source: Public Record Report a problem | ||
Public tax history
| Year | Property taxes | Tax assessment |
|---|---|---|
| 2025 | $8,612 +5.2% | $620,900 +7.5% |
| 2024 | $8,187 +3.3% | $577,800 +6.4% |
| 2023 | $7,922 +6.2% | $543,000 +16.3% |
| 2022 | $7,459 +1.1% | $466,800 +7.1% |
| 2021 | $7,381 +5.1% | $435,700 +6.7% |
| 2020 | $7,022 +6.3% | $408,500 +5.5% |
| 2019 | $6,603 +4.3% | $387,300 +7.9% |
| 2018 | $6,331 +7.4% | $359,100 +7.8% |
| 2017 | $5,893 +8.8% | $333,100 +4.7% |
| 2016 | $5,416 | $318,000 |
Find assessor info on the county website
Neighborhood: 02330
Nearby homes
- $577,4003 bd1 ba1.1k sqft112 Meadow St, Carver, MA 02330Off Market
- $800,0004 bd3 ba2.3k sqft116 Meadow St, Carver, MA 02330Sold
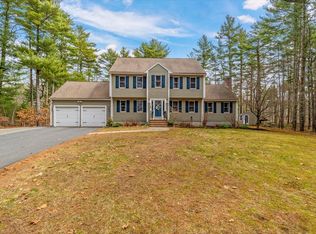
- $529,9004 bd1 ba2.2k sqft110 Meadow St, Carver, MA 02330Sold
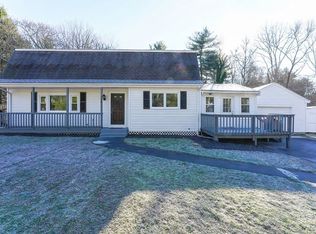
- $519,4003 bd1 ba960 sqft108 Meadow St, Carver, MA 02330Off Market
- $677,7003 bd2 ba1.6k sqft118 Meadow St, Carver, MA 02330Off Market
- $672,6004 bd2 ba1.9k sqft106 Meadow St, Carver, MA 02330Off Market
- $623,0002 bd1 ba1.3k sqft111 Meadow St, East Bridgewater, MA 02330Off Market
- $601,8003 bd1 ba1.9k sqft104 Meadow St, Carver, MA 02330Off Market
Nearby schools
GreatSchools rating
- 6/10Carver Elementary SchoolGrades: PK-5Distance: 1.8 mi
- 4/10Carver Middle/High SchoolGrades: 6-12Distance: 2.5 mi
Get a cash offer in 3 minutes
Find out how much your home could sell for in as little as 3 minutes with a no-obligation cash offer.
Estimated market value
$655,600
Get a cash offer in 3 minutes
Find out how much your home could sell for in as little as 3 minutes with a no-obligation cash offer.
Estimated market value
$655,600
- Massachusetts
- Plymouth County
- Carver
- 02330
- 114 Meadow St
Nearby cities
Nearby zip codes
Other Carver Topics
