Skip main navigation
Active
  • $289,900

    114 Meadowland Trl, Lagrange, GA 30240

    3beds
    1,891sqft
    : 
    $1,920/mo
    Get pre-qualified
    Single Family Residence
    Built in 1983
    1 Acres Lot
    $283,200 Zestimate®
    $153/sqft
    $-- HOA

    What's special

    Gorgeous stone fireplaceSpacious feelTall ceilingsAbove-ground poolFully fenced backyardCustom built-insNew roof
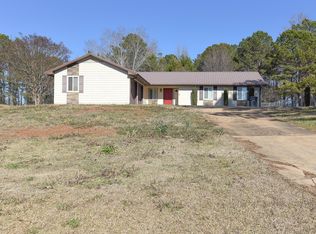
    Welcome home to 114 Meadowland Trail in LaGrange! This beautiful 3BR/2BA, 1,891 sqft home combines comfortable living with thoughtful upgrades, great outdoor spaces, and plenty of character throughout. Step inside to an inviting interior featuring tall ceilings, durable LVP flooring, and custom built-ins that add both style and functionality. The spacious living room is anchored by a gorgeous stone fireplace, creating the perfect gathering place for family and friends. Outside, you'll find even more to love! The fully fenced backyard is ready for entertaining, pets, and play, complete with an above-ground pool for those warm Georgia summers. Relax with your morning coffee or unwind at the end of the day on the covered back porch overlooking the private backyard. A separate workshop provides additional space for hobbies, projects, equipment, or storage. Additional highlights include a new roof and an attached 2-car garage with additional storage space. With its custom details, spacious feel, updated features, and backyard built for enjoying the outdoors, this home offers the perfect blend of comfort, functionality, and Southern living. Don't miss your opportunity to make 114 Meadowland Trail your new home-call today to schedule your private or virtual tour!
    4 days
    306
    13

    Likely to sell faster than

    Zillow last checked:

    Listing updated:

    Listed by:

    Tommy Allen Jr. 678-283-1407,

    Jason Mitchell Real Estate Georgia

    Source: GAMLS,MLS#: 10833714MLS Logo

      Facts & features

      Interior

      Bedrooms & bathrooms
      • Bedrooms: 3
      • Bathrooms: 2
      • Full bathrooms: 2
      Rooms
      • Room types: Laundry, Bonus Room
      Kitchen
      • Features: Breakfast Room
      Heating
      • Electric, Central, Heat Pump
      Cooling
      • Electric, Heat Pump
      Appliances
      • Included: Dishwasher, Electric Water Heater, Oven/Range (Combo), Refrigerator
      • Laundry: Mud Room
      Features
      • Bookcases, High Ceilings, Split Foyer, Tile Bath, Entrance Foyer, Walk-In Closet(s)
      • Flooring: Carpet, Hardwood, Laminate, Tile, Vinyl
      • Windows: Double Pane Windows, Window Treatments
      • Basement: None
      • Number of fireplaces: 1
      • Fireplace features: Family Room, Factory Built
      Interior area
      • Total structure area: 1,891
      • Total interior livable area: 1,891 sqft
      • Finished area above ground: 1,891
      • Finished area below ground: 0
      Video & virtual tour

      Property

      Parking
      • Total spaces: 2
      • Parking features: Attached, Garage, Garage Door Opener, Parking Pad, RV/Boat Parking
      • Has attached garage: Yes
      • Has uncovered spaces: Yes
      Features
      • Levels: Two
      • Stories: 2
      • Patio & porch: Deck, Porch
      • Has private pool: Yes
      • Pool features: Above Ground
      • Fencing: Back Yard,Chain Link
      Lot
      • Size: 1 Acres
      • Features: Private
      Details
      • Parcel number: 0621D000038

      Construction

      Type & style
      • Home type: SingleFamily
      • Architectural style: Country/Rustic
      • Property subtype: Single Family Residence
      Materials
      • Aluminum Siding, Vinyl Siding
      • Foundation: Slab
      • Roof: Composition
      Condition
      • Resale
      • New construction: No
      • Year built: 1983

      Utilities & green energy

      • Sewer: Septic Tank
      • Water: Public
      • Utilities for property: Cable Available, Electricity Available, High Speed Internet, Natural Gas Available, Phone Available, Water Available
      Green energy
      • Energy efficient items: Roof, Thermostat, Water Heater
      • Water conservation: Low-Flow Fixtures

      Community & HOA

      Community
      • Features: None
      • Subdivision: Meadowland Trail
      HOA
      • Has HOA: No
      • Services included: None
      Location
      • Region: Lagrange

      Financial & listing details

      • Price per square foot: $153/sqft
      • Tax assessed value: $204,400
      • Annual tax amount: $2,229
      • Date on market: 8/26/2026
      • Listing agreement: Exclusive Right To Sell
      • Listing terms: Cash,Conventional,FHA,VA Loan
      • Electric utility on property: Yes

        Estimated market value

        $283,200

        $269,000 - $297,000

        $2,114/mo

        Price history

        DateEventPrice
        8/27/2026Listed for sale$289,900+146.2%$153/sqft
        Source: GAMLS #10833714 Report a problem
        8/31/2016Sold$117,726+0%$62/sqft
        Source: Public Record Report a problem
        7/21/2016Pending sale$117,700$62/sqft
        Source: FIRST RLTY OF LAGRANGE #8038086 Report a problem
        7/18/2016Listed for sale$117,700$62/sqft
        Source: FIRST RLTY OF LAGRANGE #8038086 Report a problem

        Public tax history

        YearProperty taxesTax assessment
        2025$2,113 +5.7%$81,760 +8.6%
        2024$1,999 +21.7%$75,280 +21%
        2023$1,642 +2.1%$62,200 +4.4%
        2022$1,608 +6.9%$59,600 +15%
        2021$1,503 0%$51,840
        2020$1,504 +4.8%$51,840 +4.6%
        2019$1,435 +9.7%$49,560 +9.3%
        2018$1,308 0%$45,360
        2017$1,308 +0%$45,360 +24.2%
        2016$1,308 +18.8%$36,524
        2015$1,102 -0.2%$36,524 +5%
        2014$1,103 +4.8%$34,792 -11.5%
        2013$1,053 $39,324
        2012-- --
        2011-- --
        2010-- --
        2009$1,500 +18.8%$52,584
        2008$1,263 $52,584 +5.7%
        2007-- $49,748
        2006-- $49,748
        2005-- $49,748
        Find assessor info on the county website

        Monthly payment

        Est. payment

        Payment breakdown

        Explore the cost of this home by adjusting the details. Changes won't be saved.
        All calculations are estimates and provided by Zillow, Inc. for informational purposes only. Actual amounts may vary.
        HOA fees may include property taxes on listings classified as Co-Ops. Contact the listing agent and/or owner for fee details.
        See how much you could borrow to make a competitive offer.

        Climate risks

        Neighborhood: 30240

        Getting around

        7 / 100
        Car-Dependent
        8 / 100
        Somewhat Bikeable

        Nearby schools

        GreatSchools rating
        Schools provided by the listing agent
        • Elementary: Franklin Forest
        • Middle: Gardner Newman
        • High: Lagrange

        Source: GAMLS. This data may not be complete. We recommend contacting the local school district to confirm school assignments for this home.

        A local agent can set up tours, give advice and negotiate with sellers.

        A local lender can help you make sure your offer is ready when you are.

        Browse local experts