Enjoy water views from every room! This stately Antique Colonial has just been meticulously restored from stem to stern with exceptional work by Auger Builders. All new high efficiency central AC/heat, all new stainless energy star appliances, new bathrooms, new electric wiring and lighting thru out, refinished original pine floors, new paint throughout, newly landscaped pocket garden. (please see list). No aspect overlooked with many original details including 4 fireplaces (1 working). Step out back to a beautiful pocket garden that has just been thoroughly renovated with granite curbed gardens, brick patio and it is fenced for privacy. Located in the South End waterfront neighborhood nestled between downtown, waterfront parks, and New Castle island. This back channel area of Portsmouth is brimming with historic architecture, colorful homes and views of the Piscataqua River. Stroll to downtown cafes, boutiques & galleries, theater and fun dining. Bike to New Castle Beach! Move in ready, be In for Summer!
Active
Listed by: The Gove Group Real Estate, LLC • Lisa MacBride
$1,860,000
114 Mechanic Street, Portsmouth, NH 03801
2beds
2,280sqft
Single Family Residence
Built in 1830
1,742 Square Feet Lot
$-- Zestimate®
$816/sqft
$-- HOA
What's special
- 75 days |
- 2,226 |
- 66 |
Zillow last checked:
Listing updated:
Listed by:
Lisa MacBride,
The Gove Group Real Estate, LLC 603-778-6400
Source: PrimeMLS,MLS#: 5087834
Facts & features
Interior
Bedrooms & bathrooms
- Bedrooms: 2
- Bathrooms: 2
- Full bathrooms: 1
- 1/2 bathrooms: 1
Heating
- Hot Air, In Floor, Other
Cooling
- Central Air, Other
Appliances
- Included: Dishwasher, Dryer, Range Hood, Gas Range, Refrigerator, Washer, Gas Water Heater
Features
- Dining Area, Kitchen/Dining, Natural Light, Smart Thermostat
- Flooring: Tile, Wood
- Windows: Screens, Storm Window(s)
- Basement: Daylight,Finished,Interior Stairs,Walkout,Exterior Entry,Basement Stairs,Walk-Out Access
- Attic: Walk-up
- Has fireplace: Yes
- Fireplace features: Wood Burning, 3+ Fireplaces
Interior area
- Total structure area: 2,280
- Total interior livable area: 2,280 sqft
- Finished area above ground: 1,520
- Finished area below ground: 760
Property
Parking
- Total spaces: 1
- Parking features: Paved, Deeded, Driveway, Parking Spaces 1
- Has uncovered spaces: Yes
Accessibility
- Accessibility features: 1st Floor 1/2 Bathroom, Hard Surface Flooring
Features
- Levels: 3
- Stories: 3
- Patio & porch: Patio
- Exterior features: Garden, Shed
- Has view: Yes
- View description: Water
- Has water view: Yes
- Water view: Water
- Waterfront features: River
- Body of water: Piscataqua River
- Frontage length: Road frontage: 42
Lot
- Size: 1,742 Square Feet
- Features: Curbing, Near Shopping, Neighborhood, Near Hospital, Near School(s)
Details
- Parcel number: PRSMM0103B0024L
- Zoning description: GRB
Construction
Type & style
- Home type: SingleFamily
- Architectural style: Antique,Colonial
- Property subtype: Single Family Residence
Materials
- Wood Frame, Combination Exterior, Other Exterior, Shingle Siding, Wood Siding
- Foundation: Brick, Fieldstone
- Roof: Asphalt Shingle
Condition
- New construction: No
- Year built: 1830
Utilities & green energy
- Electric: 100 Amp Service, Circuit Breakers
- Sewer: Public Sewer
- Utilities for property: Cable Available, Gas On-Site, Underground Gas
Community & HOA
Community
- Security: Hardwired Smoke Detector
Location
- Region: Portsmouth
Financial & listing details
- Price per square foot: $816/sqft
- Tax assessed value: $1,187,700
- Annual tax amount: $13,670
- Date on market: 5/8/2026
Estimated market value
Not available
Estimated sales range
Not available
Not available
Price history
| Date | Event | Price |
|---|---|---|
| 5/14/2026 | Listed for sale | $1,860,000+39.8%$816/sqft |
Source:  PrimeMLS #5087834 Report a problem PrimeMLS #5087834 Report a problem | ||
| 6/2/2025 | Sold | $1,330,000+2.3%$583/sqft |
Source: PrimeMLS #5036109 Report a problem | ||
| 4/19/2025 | Contingent | $1,300,000$570/sqft |
Source: PrimeMLS #5036109 Report a problem | ||
| 4/14/2025 | Listed for sale | $1,300,000+205.9%$570/sqft |
Source: PrimeMLS #5036109 Report a problem | ||
| 1/2/2013 | Listing removed | $2,500$1/sqft |
Source: Olde Port Properties #4191141 Report a problem | ||
| 11/6/2012 | Listed for rent | $2,500+38.9%$1/sqft |
Source: Olde Port Properties #4191141 Report a problem | ||
| 9/23/2011 | Listing removed | $1,800$1/sqft |
Source: Olde Port Properties #4091575 Report a problem | ||
| 9/9/2011 | Listed for rent | $1,800$1/sqft |
Source: Olde Port Properties #4091575 Report a problem | ||
| 9/6/2011 | Sold | $425,000-5.5%$186/sqft |
Source: Public Record Report a problem | ||
| 6/3/2011 | Listed for sale | $449,900$197/sqft |
Source: Olde Port Properties #4068090 Report a problem | ||
Public tax history
| Year | Property taxes | Tax assessment |
|---|---|---|
| 2024 | $13,278 +17.5% | $1,187,700 +69.5% |
| 2023 | $11,302 +6.1% | $700,700 |
| 2022 | $10,651 +3.4% | $700,700 |
| 2020 | $10,300 -0.8% | $700,700 +0.3% |
| 2019 | $10,383 +6.3% | $698,700 +13.3% |
| 2018 | $9,772 +7.8% | $616,900 +4.7% |
| 2017 | $9,062 +16.2% | $589,200 +28.7% |
| 2016 | $7,799 +1.5% | $457,700 |
| 2015 | $7,685 +2.5% | $457,700 +10.5% |
| 2014 | $7,499 +3.1% | $414,300 |
| 2012 | $7,271 +1.2% | $414,300 -0.4% |
| 2011 | $7,184 -0.8% | $416,000 |
| 2010 | $7,243 | $416,000 |
Find assessor info on the county website
Monthly payment
Est. payment
Payment breakdown
Explore the cost of this home by adjusting the details. Changes won't be saved.Climate risks
Neighborhood: 03801
Nearby schools
GreatSchools rating
- 10/10Little Harbour SchoolGrades: K-5Distance: 0.6 mi
- 8/10Portsmouth Middle SchoolGrades: 6-8Distance: 0.5 mi
- 10/10Portsmouth High SchoolGrades: 9-12Distance: 1.4 mi
Schools provided by the listing agent
- Elementary: Little Harbor School
- Middle: Portsmouth Middle School
- High: Portsmouth High School
- District: Portsmouth
Source: PrimeMLS. This data may not be complete. We recommend contacting the local school district to confirm school assignments for this home.
- $620,0001 bd1 ba448 sqft112 Mechanic St, Portsmouth, NH 03801Sold
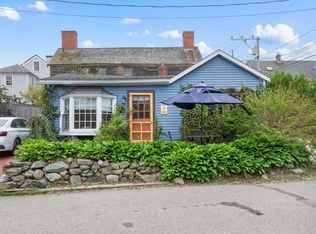
- $1,319,9002 bd2 ba1.4k sqft210 Gates St, Portsmouth, NH 03801Off Market
- $2,487,2004 bd3 ba3.6k sqft122 Mechanic St, Portsmouth, NH 03801Off Market
- $1,672,2003 bd3 ba2.1k sqft1 Walton Aly, Portsmouth, NH 03801Off Market
- $1,375,0002 bd2 ba2.2k sqft51 Gardner St, Portsmouth, NH 03801Sold
- $1,308,2004 bd3 ba1.8k sqft45 Gardner St, Portsmouth, NH 03801Off Market
- $1,898,4003 bd1 ba1.1k sqft121 Mechanic St, Portsmouth, NH 03801Off Market
- $1,300,0002 bd2 ba1.4k sqft213 Gates St #1, Portsmouth, NH 03801Sold
A local agent can set up tours, give advice and negotiate with sellers.
A local lender can help you make sure your offer is ready when you are.
Similar homes
- $1,650,0002 bd2 ba1.8k sqftSheafe House Condominiums, Portsmouth, NH 03801Active
 MLS ID #5099227, Jennifer Stevens. PrimeMLS
 - $1,999,9994 bd3 ba2.2k sqft115 Court Street, Portsmouth, NH 03801Active
 MLS ID #5077213, Jason Saphire. PrimeMLS
 - $2,250,0003 bd3 ba1.8k sqft6 DEARBORN Street, Portsmouth, NH 03801Active
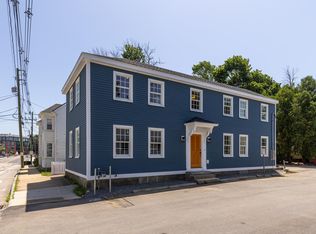 MLS ID #5098572, Jamieson Duston. PrimeMLS
 - $2,639,0004 bd2 ba2.4k sqft171 Gates Street, Portsmouth, NH 03801Active
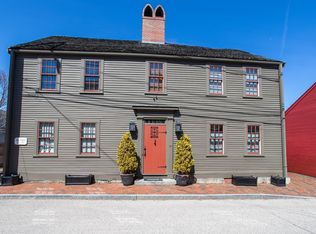 MLS ID #5087030, Patrick Carey. PrimeMLS
 - $2,295,0004 bd3 ba2.5k sqft118 Richards Avenue, Portsmouth, NH 03801ActiveMLS ID #5092845, Emileigh B Grattan. PrimeMLS
- $2,275,0004 bd4 ba2.5k sqft205 Broad Street, Portsmouth, NH 03801ActiveMLS ID #5093133, Scott Moreau. PrimeMLS
- $2,149,0003 bd2 ba2.9k sqft36 State Street, Portsmouth, NH 03801ActiveMLS ID #5075026, Patrick Carey. PrimeMLS
- $1,349,0003 bd3 ba1.9k sqft16 Dunlin Way, Portsmouth, NH 03801For SaleMLS ID #73533200, Catharine Bray, Keller Williams Coastal and Lakes & Mountains Realty. MLS PIN
- $1,125,0002 bd2 ba1.7k sqftHaven School Condomimiums, Portsmouth, NH 03801ActiveMLS ID #5099134, Liz Levey-Pruyn. PrimeMLS
- $2,249,0005 bd4 ba2.2k sqft57 Sherburne Avenue, Portsmouth, NH 03801ActiveMLS ID #5092717, Abigail Hackett. PrimeMLS
- $985,0003 bd2 ba1.7k sqft39 Chauncey Street, Portsmouth, NH 03801ActiveMLS ID #5098413, Tiffany Semprini. PrimeMLS
- $1,825,0004 bd4 ba3.1k sqft22 Brave Boat Harbor Road, York, ME 03909Active
 MLS ID #1667356, Abigail Douris Real EstateLLC. Maine Listings
 - $1,799,0005 bd3 ba2.7k sqft789 Ocean Boulevard, Rye, NH 03870ActiveMLS ID #5083331, Alex Loiseau. PrimeMLS
- $1,195,0002 bd2 ba1.4k sqft51 Islington St Condo Asn, Portsmouth, NH 03801ActiveMLS ID #5095286, Liz Levey-Pruyn. PrimeMLS
- $949,5004 bd3 ba2.9k sqft413 Islington Street, Portsmouth, NH 03801ActiveMLS ID #5081394, Jackie M Guido. PrimeMLS
- $1,449,0003 bd2 ba2.4k sqft850 Washington Road, Rye, NH 03870ActiveMLS ID #5082426, Rosalie P Andrews. PrimeMLS
- $1,750,0003 bd3 ba2.6k sqft288 N. River Road, Epping, NH 03042ActiveMLS ID #5055389, Lori Warriner. PrimeMLS
- $985,0004 bd2 ba2.3k sqft17 Traip Avenue, Kittery, ME 03904ActiveMLS ID #1666708, Landvest, Inc.. Maine Listings
- $995,0004 bd3 ba2.5k sqft7 Cove Landing, Kittery, ME 03904ActiveMLS ID #1658097, The Aland Realty Group, LLC. Maine Listings
- $1,500,0003 bd2 ba2.4k sqft2 Corson Lane LOT 2 and Lot3, Durham, NH 03824ActiveMLS ID #5099265, Joan E Friel. PrimeMLS
