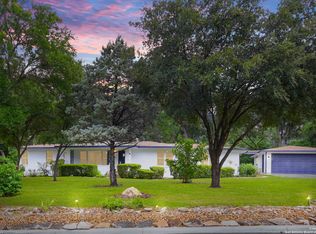
Step into the timeless elegance of this exceptional Bel Meade residence, a true showcase of authentic Mid-century Modern design. The expansive central living and dining areas boast soaring 11-ft ceilings, highlighted by striking clerestory windows that bathe the space in natural light. A charming wood-burning brick fireplace elegantly separates the living spaces from the dining room. Thoughtfully updated over the years, the modern kitchen features gas cooking and a cozy breakfast nook. Rich wood flooring flows seamlessly throughout, complemented by double-pane windows for added comfort and energy efficiency. Tucked on one wing of the home, the two spacious bedrooms offer ample closet space, with the primary suite featuring an ensuite bath and direct access to the serene backyard. For added convenience, the attached two-car carport includes extra walk-in storage rooms, making unloading groceries effortless. Nestled on a generous 0.45-acre lot, this single-story home offers a peaceful retreat in the heart of the city, surrounded by some of the most beautiful trees in the neighborhood. The tranquil, park-like backyard provides the perfect setting for relaxation or entertaining. Located just minutes from Ft. Sam, Terrell Hills, San Antonio Country Club, Hwy 281, the Broadway Corridor, and downtown, this rare find won't last long. Schedule your showing today!
Sold
Price Unknown
114 Medford Dr, San Antonio, TX 78209
2beds
1,878sqft
Single Family Residence
Built in 1958
0.45 Acres Lot
$504,000 Zestimate®
$--/sqft
$2,526 Estimated rent
Home value
$504,000
$469,000 - $544,000
$2,526/mo
Zestimate® history
Owner options
List your home for rent
$2,526/mo
Rent Zestimate®
Find your next renter with Zillow Rental Manager. Plus, with online applications, you can quickly screen prospective tenants – for free.
$2,526/mo
Rent Zestimate®
Refinance and save
$150/mo
Est. payment
Refinancing to a lower rate could help reduce your monthly payments and save thousands over the life of the loan.
$150/mo
Est. payment
Explore your selling options
Work with a Zillow partner agent
Leverage their expertise and Zillow's premium Showcase listings to get your home seen by more buyers.
Get startedList with your own agent
Get your home in front of millions of buyers by listing it on Zillow.
Learn how to do itSell it yourself
Take full control of how buyers see your home on Zillow by listing For Sale by Owner (FSBO).
List your homeWhat's special
Wood-burning brick fireplaceSerene backyardGas cookingTranquil park-like backyardRich wood flooringClerestory windowsSpacious bedrooms
Zillow last checked:
Listing updated:
Listed by:
Laura Hodge TREC #669392 (210) 854-4624,
Phyllis Browning Company
Source: LERA MLS,MLS#: 1864415
Facts & features
Interior
Bedrooms & bathrooms
- Bedrooms: 2
- Bathrooms: 2
- Full bathrooms: 2
Primary bedroom
- Features: Multi-Closets, Ceiling Fan(s), Full Bath
- Area: 210
- Dimensions: 15 x 14
Bedroom 2
- Area: 154
- Dimensions: 14 x 11
Primary bathroom
- Features: Shower Only, Single Vanity
- Area: 48
- Dimensions: 8 x 6
Dining room
- Area: 209
- Dimensions: 11 x 19
Family room
- Area: 152
- Dimensions: 19 x 8
Kitchen
- Area: 128
- Dimensions: 16 x 8
Living room
- Area: 280
- Dimensions: 20 x 14
Heating
- Central, 1 Unit, Natural Gas
Cooling
- Ceiling Fan(s), Central Air
Appliances
- Included: Microwave, Range, Gas Cooktop, Disposal, Dishwasher, Gas Water Heater
- Laundry: Main Level, Washer Hookup, Dryer Connection
Features
- Two Living Area, Separate Dining Room, Eat-in Kitchen, Two Eating Areas, Utility Room Inside, Secondary Bedroom Down, 1st Floor Lvl/No Steps, High Ceilings, High Speed Internet, All Bedrooms Downstairs, Master Downstairs, Ceiling Fan(s), Chandelier, Solid Counter Tops
- Flooring: Wood
- Windows: Double Pane Windows, Window Coverings
- Has basement: No
- Attic: None
- Number of fireplaces: 1
- Fireplace features: One, Living Room, Wood Burning
Interior area
- Total structure area: 1,878
- Total interior livable area: 1,878 sqft
Property
Parking
- Total spaces: 2
- Parking features: None, Two Car Carport
- Carport spaces: 2
Features
- Levels: One
- Stories: 1
- Exterior features: Partial Sprinkler System, Rain Gutters
- Pool features: None
- Fencing: Privacy,Chain Link
Lot
- Size: 0.45 Acres
- Dimensions: 135 x 170
- Features: 1/4 - 1/2 Acre, Rolling Slope, Curbs, Streetlights, Fire Hydrant w/in 500'
- Residential vegetation: Mature Trees, Mature Trees (ext feat)
Details
- Additional structures: Shed(s)
- Parcel number: 091350060210
Construction
Type & style
- Home type: SingleFamily
- Architectural style: Contemporary
- Property subtype: Single Family Residence
Materials
- Brick, 4 Sides Masonry
- Foundation: Slab
- Roof: Flat,Other
Condition
- Pre-Owned
- New construction: No
- Year built: 1958
Utilities & green energy
- Electric: CPS
- Gas: CPS
- Sewer: SAWS, Sewer System
- Water: SAWS, Water System
- Utilities for property: Cable Available, City Garbage service
Community & HOA
Community
- Features: Playground
- Subdivision: Bel Meade
HOA
- Has HOA: Yes
- HOA fee: $150 annually
- HOA name: BEL MEADE HOMES ASSOCIATION
Location
- Region: San Antonio
Financial & listing details
- Tax assessed value: $452,800
- Annual tax amount: $10,630
- Date on market: 5/21/2025
- Cumulative days on market: 31 days
- Listing terms: Conventional,FHA,VA Loan,Cash
- Road surface type: Paved
Price history
| Date | Event | Price |
|---|---|---|
| 7/14/2025 | Sold | -- |
Source:  LERA MLS #1864415 Report a problem LERA MLS #1864415 Report a problem | ||
| 6/21/2025 | Pending sale | $530,000$282/sqft |
Source: LERA MLS #1864415 Report a problem | ||
| 6/15/2025 | Contingent | $530,000$282/sqft |
Source: LERA MLS #1864415 Report a problem | ||
| 6/6/2025 | Price change | $530,000-1.9%$282/sqft |
Source: LERA MLS #1864415 Report a problem | ||
| 5/21/2025 | Listed for sale | $540,000$288/sqft |
Source: LERA MLS #1864415 Report a problem | ||
| 4/28/2017 | Sold | -- |
Source: LERA MLS #1225985 Report a problem | ||
Public tax history
| Year | Property taxes | Tax assessment |
|---|---|---|
| 2025 | $7,872 -8.2% | $452,800 -2.6% |
| 2024 | $8,579 +5.1% | $465,000 +7% |
| 2023 | $8,161 -7.5% | $434,390 +10% |
| 2022 | $8,821 +0.4% | $394,900 +10% |
| 2021 | $8,786 | $359,000 -3.8% |
| 2020 | $8,786 -0.3% | $373,180 +5.6% |
| 2019 | $8,811 | $353,230 +0.2% |
| 2018 | $8,811 +2.4% | $352,360 +9.4% |
| 2017 | $8,602 +6.4% | $322,080 +7.4% |
| 2016 | $8,086 +50.1% | $300,000 +9.2% |
| 2015 | $5,389 | $274,600 +37% |
| 2014 | $5,389 | $200,390 +31.8% |
| 2013 | -- | $152,000 -6.2% |
| 2012 | -- | $162,080 -1.8% |
| 2011 | -- | $164,970 -0.9% |
| 2010 | -- | $166,420 -2.7% |
| 2009 | -- | $170,980 +2.6% |
| 2008 | -- | $166,641 -3.8% |
| 2007 | -- | $173,190 +14.5% |
| 2006 | -- | $151,300 +20.8% |
| 2005 | -- | $125,200 |
| 2004 | -- | -- |
| 2003 | -- | -- |
| 2002 | -- | -- |
| 2001 | -- | -- |
| 2000 | -- | -- |
Find assessor info on the county website
Neighborhood: Bel Meade Homes Association
Nearby homes
- $553,9003 bd2 ba1.7k sqft110 Medford Dr, San Antonio, TX 78209Off Market
- $--3 bd4 ba2.4k sqft118 Medford Dr, San Antonio, TX 78209Sold
- $1,528,8006 bd6 ba9.1k sqft127 W Brandon, San Antonio, TX 78209Off Market
- $362,0002 bd2 ba1.5k sqft106 Medford Dr, San Antonio, TX 78209Off Market

- $559,4003 bd2 ba1.9k sqft119 Medford Dr, San Antonio, TX 78209Off Market
- $404,7002 bd2 ba1.8k sqft122 Medford Dr, San Antonio, TX 78209Off Market
- $631,5003 bd3 ba2.9k sqft101 Medford Dr, San Antonio, TX 78209Off Market
- $618,8003 bd3 ba3k sqft135 W Brandon, San Antonio, TX 78209Off Market
Nearby schools
GreatSchools rating
- NALamar Elementary SchoolGrades: PK-6Distance: 1.4 mi
- 5/10Young Men's Leadership AcademyGrades: 6-12Distance: 2.5 mi
- 4/10Edison High SchoolGrades: 9-12Distance: 3.7 mi
Schools provided by the listing agent
- Elementary: Northwood
- Middle: Garner
- High: Macarthur
- District: North East I.S.D.
Source: LERA MLS. This data may not be complete. We recommend contacting the local school district to confirm school assignments for this home.
Get a cash offer in 3 minutes
Find out how much your home could sell for in as little as 3 minutes with a no-obligation cash offer.
Estimated market value
$504,000
Get a cash offer in 3 minutes
Find out how much your home could sell for in as little as 3 minutes with a no-obligation cash offer.
Estimated market value
$504,000
