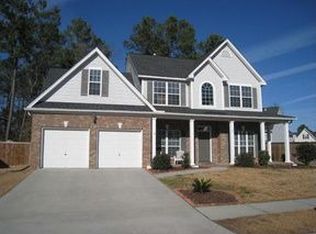
Location, Location, Location & Move In Ready!!! This Is The Princeton Plan Built By Highly Respected Local Builder, Steve Hill. Very Open Floor Plan Features Gleaming Hardwood Floors. Palladium Window In Dining Room Allows An Abundance Of Natural Light. The Kitchen Features 42" Cherry Wood Cabinets, Stainless Steel Appliance Which Includes A Glass Cook Top Stove & Ceramic Tile Floors. Ceramic Tile Also In Both Baths & Laundry Room. Bay Window In Breakfast Area Allows For Good Sized Kitchen Table & Chairs. Gas Fireplace In Family Room Is Convenient,Just Flip The Switch To Turn Off/On. The Master Suite Offers Ample Space For Large Furniture & Trey Ceiling. Master Bath Has Separate Soaking Tub & 5' Shower, Dual Sinks At The Marble Top Vanity & Huge Walk-In Closet. Secondary Bedrooms Are Split From The Master & Share A Hall Bath. The Bonus Room Over The Garage Is A Great Space For Guest, Teenagers, Office Or Second Living Area. It Also Has A Walk-In Closet & Easy Access To Storage. Home Is "Smart Wired" By Nextgen.Backyard Is Completely Fenced For Maximum Privacy & Has A Screen Porch That Is Aluminum Framed For Low Maintenance. Backyard Has Just Been Resodded. Summer Trace Is A Sidewalk Community That Is With In Walking Distance To Banks,Churches, Grocery Stores & Restaurants & Within 2 Miles Of Summerville Medical Facilities. Also A Short Drive To Some Of The Areas Largest Employers: Boeing, Bosch,Cummins & More. All Of This In The Highly Desirable Dorchester II School District. Quick Closing Possible. Hoa Fees Are Only $110.00 Yr. Seller Will Pay For A 1 Yr. Old Republic Warranty.
This property is not currently displayed as for sale or rent on Zillow. This may be different from what's on other websites or public sources.