This spacious, updated & endlessly charming 4 bedroom home with a huge covered front porch is close to EVERYTHING that makes Catonsville such a sought after place to live! 114 Mellor Avenue offers an ideal blend of historic character and modern living; set on an exceptional 1/3-acre lot with ample parking. Featuring high ceilings and large rooms; the light-filled main level includes a bright remodeled kitchen, big main level bedroom, stunning living room addition and an out of this world screened porch that makes every day feel like vacation. You will love the updated bathrooms, refinished wood floors, high end replacement windows, and modern systems such as the high-efficiency Bosch Combi furnace & tankless water heater and a whole house Space Pac AC unit. The large primary bedroom on the second floor connects to an entire dressing room and updated private bath. A second gorgeous remodeled bathroom and HUGE bedroom with walls of windows complete this level. Then head up to the third floor with its large loft area; perfect for a home office, kids lounge, whatever you need! The 4th bedroom is up here as well as a large storage area with a window – another super usable space! The large, unfinished basement offers tremendous storage and additional potential for a workout room, workshop, or other creative uses. The expansive front, back, and side yards are big enough for all manner of games, relaxing, and cultivating a vegetable or flower garden. Plus you have a large shed for bikes and yard equipment. Walk or bike to everything that makes Catonsville special, including the library, YMCA with a pool, and the popular summer music events at Mellor Park, just a block away. This classic home is in a premier location that combines the privacy of a large lot with the convenience of being close to all the amenities Catonsville has to offer!
Sold for $625,000
$625,000
114 Mellor Ave, Baltimore, MD 21228
4beds
2,374sqft
Single Family Residence
Built in 1910
0.37 Acres Lot
$585,700 Zestimate®
$263/sqft
$2,863 Estimated rent
Home value
$585,700
$533,000 - $633,000
$2,863/mo
Zestimate® history
Owner options
List your home for rent
$2,863/mo
Rent Zestimate®
Find your next renter with Zillow Rental Manager. Plus, with online applications, you can quickly screen prospective tenants – for free.
$2,863/mo
Rent Zestimate®
Refinance and save
$3,896/mo
Est. payment
Refinancing to a lower rate could help reduce your monthly payments and save thousands over the life of the loan.
$3,896/mo
Est. payment
Explore your selling options
Work with a Zillow partner agent
Leverage their expertise and Zillow's premium Showcase listings to get your home seen by more buyers.
Get startedList with your own agent
Get your home in front of millions of buyers by listing it on Zillow.
Learn how to do itSell it yourself
Take full control of how buyers see your home on Zillow by listing For Sale by Owner (FSBO).
List your homeWhat's special
Large loft areaRemodeled kitchenGorgeous remodeled bathroomDressing roomUpdated private bathHigh ceilingsRefinished wood floors
Zillow last checked:
Listing updated:
Listed by:
Laura Ratta 410-971-6896,
Corner House Realty
Bought with:
Phyllis Endrich, 578831
Long & Foster Real Estate, Inc.
Source: Bright MLS,MLS#: MDBC2107128
Facts & features
Interior
Bedrooms & bathrooms
- Bedrooms: 4
- Bathrooms: 2
- Full bathrooms: 2
- Main level bedrooms: 1
Rooms
- Room types: Living Room, Dining Room, Primary Bedroom, Sitting Room, Bedroom 2, Bedroom 3, Bedroom 4, Kitchen, Family Room, Basement, Foyer, Bathroom 2, Primary Bathroom
Primary bedroom
- Features: Attached Bathroom
- Level: Upper
- Area: 180 Square Feet
- Dimensions: 15 x 12
Bedroom 2
- Level: Upper
- Area: 180 Square Feet
- Dimensions: 15 x 12
Bedroom 3
- Features: Flooring - Wood
- Level: Upper
- Area: 130 Square Feet
- Dimensions: 13 x 10
Bedroom 4
- Level: Main
Primary bathroom
- Features: Bathroom - Tub Shower
- Level: Upper
Bathroom 2
- Features: Bathroom - Tub Shower
- Level: Upper
Basement
- Level: Lower
Dining room
- Features: Flooring - Wood
- Level: Main
- Area: 180 Square Feet
- Dimensions: 15 x 12
Family room
- Features: Flooring - Wood
- Level: Main
- Area: 224 Square Feet
- Dimensions: 16 x 14
Foyer
- Features: Flooring - Wood
- Level: Main
Kitchen
- Features: Granite Counters, Kitchen - Gas Cooking, Eat-in Kitchen, Breakfast Bar
- Level: Main
- Area: 208 Square Feet
- Dimensions: 16 x 13
Living room
- Features: Flooring - Wood, Wood Stove
- Level: Main
- Area: 180 Square Feet
- Dimensions: 15 x 12
Screened porch
- Level: Main
- Area: 225 Square Feet
- Dimensions: 15 x 15
Sitting room
- Features: Flooring - Wood
- Level: Upper
- Area: 180 Square Feet
- Dimensions: 18 x 10
Heating
- Radiator, Natural Gas
Cooling
- Ductless, Central Air, Electric
Appliances
- Included: Dishwasher, Dryer, ENERGY STAR Qualified Refrigerator, Exhaust Fan, Oven/Range - Gas, Refrigerator, Stainless Steel Appliance(s), Washer, Water Heater, Tankless Water Heater, Instant Hot Water
- Laundry: In Basement
Features
- Breakfast Area, Built-in Features, Combination Kitchen/Dining, Family Room Off Kitchen, Open Floorplan, Floor Plan - Traditional, Eat-in Kitchen, Primary Bath(s), Recessed Lighting, Upgraded Countertops, Dining Area, Entry Level Bedroom, Pantry, Walk-In Closet(s)
- Flooring: Carpet, Hardwood, Wood
- Doors: French Doors, Sliding Glass
- Windows: Energy Efficient, Wood Frames, Replacement, Window Treatments
- Basement: Connecting Stairway,Partial,Concrete,Water Proofing System
- Has fireplace: No
- Fireplace features: Wood Burning Stove
Interior area
- Total structure area: 3,208
- Total interior livable area: 2,374 sqft
- Finished area above ground: 2,374
- Finished area below ground: 0
Property
Parking
- Total spaces: 4
- Parking features: On Street, Driveway
- Uncovered spaces: 4
Accessibility
- Accessibility features: None
Features
- Levels: Four
- Stories: 4
- Patio & porch: Patio, Porch, Screened, Screened Porch
- Pool features: None
- Has view: Yes
- View description: Garden
Lot
- Size: 0.37 Acres
- Dimensions: 1.00 x
- Features: Front Yard, Rear Yard, SideYard(s), Suburban
Details
- Additional structures: Above Grade, Below Grade
- Parcel number: 04010118472400
- Zoning: RESIDENTIAL
- Special conditions: Standard
Construction
Type & style
- Home type: SingleFamily
- Architectural style: Colonial
- Property subtype: Single Family Residence
Materials
- Vinyl Siding, Other, Combination, Shake Siding, Metal Siding
- Foundation: Other
- Roof: Shingle
Condition
- Very Good
- New construction: No
- Year built: 1910
Utilities & green energy
- Sewer: Public Sewer
- Water: Public
Green energy
- Energy efficient items: Fireplace/Wood Stove
Community & HOA
Community
- Subdivision: Catonsville
HOA
- Has HOA: No
Location
- Region: Baltimore
Financial & listing details
- Price per square foot: $263/sqft
- Tax assessed value: $290,600
- Annual tax amount: $3,442
- Date on market: 4/11/2025
- Listing agreement: Exclusive Right To Sell
- Listing terms: Cash,Conventional,FHA,VA Loan
- Inclusions: Washer, Dryer, Oven, Beverage Fridge, Refrigerator, Blinds
- Exclusions: Dining Room Light
- Ownership: Fee Simple
Price history
| Date | Event | Price |
|---|---|---|
| 4/30/2025 | Sold | $625,000+1.6%$263/sqft |
Source:  Bright MLS #MDBC2107128 Report a problem Bright MLS #MDBC2107128 Report a problem | ||
| 4/13/2025 | Pending sale | $615,000$259/sqft |
Source: Bright MLS #MDBC2107128 Report a problem | ||
| 4/11/2025 | Listed for sale | $615,000+54.3%$259/sqft |
Source: Bright MLS #MDBC2107128 Report a problem | ||
| 8/4/2016 | Sold | $398,500+2.2%$168/sqft |
Source: Public Record Report a problem | ||
| 6/2/2016 | Listed for sale | $389,900$164/sqft |
Source: Keller Williams Integrity #BC9675028 Report a problem | ||
Public tax history
| Year | Property taxes | Tax assessment |
|---|---|---|
| 2025 | $4,492 +27.5% | $320,900 +10.4% |
| 2024 | $3,522 +2.3% | $290,600 +2.3% |
| 2023 | $3,442 +2.4% | $284,033 -2.3% |
| 2022 | $3,363 +2.4% | $290,600 +7.3% |
| 2021 | $3,283 +3.3% | $270,900 +3.3% |
| 2020 | $3,177 +3.4% | $262,167 -3.2% |
| 2019 | $3,072 +3.6% | $270,900 +10.7% |
| 2018 | $2,966 +8.9% | $244,700 +8.9% |
| 2017 | $2,724 +6.3% | $224,733 +9.8% |
| 2016 | $2,563 | $204,767 +10.8% |
| 2015 | $2,563 | $184,800 |
| 2014 | $2,563 | $184,800 |
| 2013 | -- | $184,800 -16.7% |
| 2012 | -- | $221,900 |
| 2011 | -- | $221,900 |
| 2010 | -- | $221,900 -22.9% |
| 2009 | -- | $287,650 +19.1% |
| 2008 | -- | $241,610 +23.5% |
| 2007 | -- | $195,570 +30.8% |
| 2006 | -- | $149,530 +4.2% |
| 2005 | -- | $143,542 +4.4% |
| 2004 | -- | $137,556 +4.5% |
| 2003 | -- | $131,570 +2.9% |
| 2002 | -- | $127,912 +2.9% |
| 2001 | -- | $124,256 |
Find assessor info on the county website
Neighborhood: 21228
Nearby homes
- $380,900-- bd1 ba1.9k sqft116 Mellor Ave, Baltimore, MD 21228Off Market
- $375,6003 bd1 ba976 sqft120 Mellor Ave, Baltimore, MD 21228Off Market
- $690,6003 bd4 ba2.8k sqft110 Mellor Ave, Baltimore, MD 21228Off Market
- $414,2003 bd3 ba960 sqft122 Mellor Ave, Baltimore, MD 21228Off Market
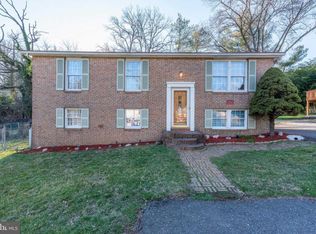
- $391,4004 bd2 ba1.4k sqft124 Mellor Ave, Baltimore, MD 21228Off Market
- $500,0004 bd2 ba2k sqft125 Newburg Ave, Catonsville, MD 21228Sold
- $466,2004 bd2 ba1.3k sqft108 Mellor Ave, Catonsville, MD 21228Off Market
- $647,300-- bd2 ba2.3k sqft127 Newburg Ave, Baltimore, MD 21228Off Market
Nearby schools
GreatSchools rating
- 7/10Catonsville Elementary SchoolGrades: PK-5Distance: 0.1 mi
- 5/10Arbutus Middle SchoolGrades: 6-8Distance: 2 mi
- 5/10Catonsville High SchoolGrades: 9-12Distance: 0.5 mi
Schools provided by the listing agent
- Elementary: Catonsville
- Middle: Arbutus
- High: Catonsville
- District: Baltimore County Public Schools
Source: Bright MLS. This data may not be complete. We recommend contacting the local school district to confirm school assignments for this home.
Get a cash offer in 3 minutes
Find out how much your home could sell for in as little as 3 minutes with a no-obligation cash offer.
Estimated market value
$585,700
Get a cash offer in 3 minutes
Find out how much your home could sell for in as little as 3 minutes with a no-obligation cash offer.
Estimated market value
$585,700
- Maryland
- Baltimore County
- Catonsville
- 21228
- 114 Mellor Ave
