CHARM, SPACE & VALUE IN A GREAT MONETT LOCATION!Come see this solid, well-built and lovingly maintained 4-bedroom, 21/2-bath home located in an established neighborhood on the northwest edge of Monett. With plenty of room to spread out, this home offers a hard-to-find combination of space, character and affordability.In 1999, the owners completed a substantial addition, adding approximately 700 square feet that includes a spacious primary bedroom with private bath, a comfortable family room/breakfast nook, and an expansion of the southwest bedrooms.One of the home's hidden treasures is the original hardwood flooring throughout the original portion of the home, which has been protected under carpet for many years and offers wonderful potential for the next owner.The two-car garage provides plenty of room for vehicles along with space for a small workshop or hobby area.Whether you're looking for a starter home, room for a growing family, or a home you can update and make your own, this property offers so much potential at an affordable price. Four bedrooms and 21/2 baths in this price range can be hard to find!Even better - the home is priced BELOW its appraisal value, offering buyers on opportunity to purchase with built-in value from day one! Put this one at the top of your must-see list--you may be surprised by just how much home you get for the money!
Closed
Price Unknown
114 Melody Lane, Monett, MO 65708
4beds
2,045sqft
Single Family Residence
Built in 1966
0.37 Acres Lot
$199,900 Zestimate®
$--/sqft
$1,945 Estimated rent
Home value
$199,900
Estimated sales range
Not available
$1,945/mo
Zestimate® history
Owner options
List your home for rent
$1,945/mo
Rent Zestimate®
Find your next renter with Zillow Rental Manager. Plus, with online applications, you can quickly screen prospective tenants – for free.
$1,945/mo
Rent Zestimate®
Refinance and save
Refinancing to a lower rate could help reduce your monthly payments and save thousands over the life of the loan.
Explore your selling options
Work with a Zillow partner agent
Leverage their expertise and Zillow's premium Showcase listings to get your home seen by more buyers.
Get startedList with your own agent
Get your home in front of millions of buyers by listing it on Zillow.
Learn how to do itSell it yourself
Take full control of how buyers see your home on Zillow by listing For Sale by Owner (FSBO).
List your homeWhat's special
Zillow last checked:
Listing updated:
Listed by:
Rexanna Hood 417-489-0764,
Coldwell Banker Show-Me Properties
Bought with:
Joyce Holt, 2003013889
Cappy Harris REALTORS
Source: SOMOMLS as distributed by MLS GRID,MLS#: 60331597
Facts & features
Interior
Bedrooms & bathrooms
- Bedrooms: 4
- Bathrooms: 3
- Full bathrooms: 2
- 1/2 bathrooms: 1
Rooms
- Room types: Family Room
Primary bedroom
- Area: 27946
- Dimensions: 178 x 157
Bedroom 2
- Area: 144358
- Dimensions: 178 x 811
Bedroom 3
- Area: 22610
- Dimensions: 170 x 133
Bedroom 4
- Area: 15827
- Dimensions: 119 x 133
Primary bathroom
- Area: 62447
- Dimensions: 77 x 811
Bathroom full
- Area: 433710
- Dimensions: 610 x 711
Dining area
- Area: 10647
- Dimensions: 91 x 117
Entry hall
- Area: 6864
- Dimensions: 52 x 132
Family room
- Area: 27632
- Dimensions: 176 x 157
Kitchen
- Area: 8924
- Dimensions: 92 x 97
Laundry
- Description: Includes 1/2 bath
- Area: 7566
- Dimensions: 78 x 97
Living room
- Area: 22680
- Dimensions: 168 x 135
Heating
- Forced Air, Natural Gas
Cooling
- Central Air, Ceiling Fan(s)
Appliances
- Included: Dishwasher, Gas Water Heater, Free-Standing Gas Oven, Disposal
- Laundry: Main Level
Features
- Internet - Fiber Optic, Internet - Cable
- Flooring: Carpet, Vinyl, Hardwood
- Doors: Storm Door(s)
- Windows: Drapes, Window Coverings
- Has basement: No
- Attic: Access Only:No Stairs
- Has fireplace: No
Interior area
- Total structure area: 2,045
- Total interior livable area: 2,045 sqft
- Finished area above ground: 2,045
- Finished area below ground: 0
Property
Parking
- Total spaces: 2
- Parking features: Parking Pad, Garage Faces Front, Garage Door Opener, Driveway
- Attached garage spaces: 2
- Has uncovered spaces: Yes
Features
- Levels: One
- Stories: 1
- Exterior features: Cable Access
- Fencing: Partial,Chain Link
Lot
- Size: 0.37 Acres
- Dimensions: 120 x 135
- Features: Easements, Dead End Street
Details
- Additional structures: Shed(s)
- Parcel number: 189030002001058000
Construction
Type & style
- Home type: SingleFamily
- Architectural style: Ranch
- Property subtype: Single Family Residence
Materials
- Brick, Vinyl Siding
- Foundation: Block, Crawl Space
- Roof: Composition
Condition
- Year built: 1966
Utilities & green energy
- Sewer: Public Sewer
- Water: Public
- Utilities for property: Cable Available
Community & HOA
Community
- Security: Fire Alarm, Smoke Detector(s), Carbon Monoxide Detector(s)
- Subdivision: Lawrence-Not in List
Location
- Region: Monett
Financial & listing details
- Tax assessed value: $22,820
- Annual tax amount: $1,107
- Date on market: 8/15/2026
- Listing terms: Cash,VA Loan,USDA/RD,FHA,Conventional
- Road surface type: Asphalt
Price history
| Date | Event | Price |
|---|---|---|
| 10/13/2026 | Sold | -- |
Source:  SOMOMLS as distributed by MLS GRID #60331597 Report a problem SOMOMLS as distributed by MLS GRID #60331597 Report a problem | ||
| 9/14/2026 | Pending sale | $199,000$97/sqft |
Source: SOMOMLS as distributed by MLS GRID #60331597 Report a problem | ||
| 8/15/2026 | Listed for sale | $199,000$97/sqft |
Source: SOMOMLS as distributed by MLS GRID #60331597 Report a problem | ||
Public tax history
| Year | Property taxes | Tax assessment |
|---|---|---|
| 2025 | $1,107 +8.7% | $22,820 +9.4% |
| 2024 | $1,019 +6.2% | $20,860 |
| 2023 | $960 +1.3% | $20,860 +6.8% |
| 2022 | $947 -0.1% | $19,530 |
| 2021 | $948 | $19,530 +4.7% |
| 2020 | -- | $18,660 |
| 2018 | $829 | $18,660 |
| 2017 | -- | $18,660 +9.6% |
| 2016 | -- | $17,020 |
| 2015 | -- | $17,020 |
| 2014 | -- | $17,020 |
| 2013 | -- | $17,020 |
| 2012 | -- | $17,020 |
| 2011 | -- | $17,020 |
Find assessor info on the county website
Neighborhood: 65708
Nearby homes
- $175,4003 bd1 ba1.6k sqft111 Melody Ln, Monett, MO 65708Off Market
- $--3 bd2 ba1.3k sqft113 Melody Ln, Monett, MO 65708Sold
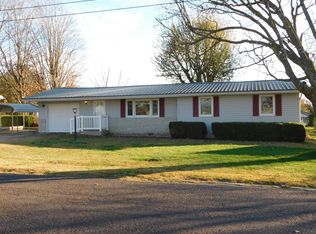
- $181,5003 bd1 ba1.5k sqft110 Melody Ln, Monett, MO 65708Off Market
- $171,3003 bd1 ba1.5k sqft118 Melody Ln, Monett, MO 65708Off Market
- $202,900-- bd1 ba2.1k sqft115 Melody Ln, Monett, MO 65708Off Market
- $144,9001 bd1 ba1.2k sqft111 Melody Ln, Monett, MO 65708Off Market
- $161,1003 bd1 ba1.3k sqft119 Melody Ln, Monett, MO 65708Off Market
- $175,4003 bd2 ba1.1k sqft120 Melody Ln, Monett, MO 65708Off Market
Nearby schools
GreatSchools rating
- NAMonett Early Childhood CenterGrades: PK-KDistance: 0.8 mi
- 7/10Monett Middle SchoolGrades: 6-8Distance: 1.3 mi
- 4/10Monett High SchoolGrades: 9-12Distance: 1.4 mi
Schools provided by the listing agent
- Elementary: Monett
- Middle: Monett
- High: Monett
Source: SOMOMLS as distributed by MLS GRID. This data may not be complete. We recommend contacting the local school district to confirm school assignments for this home.
- Missouri
- Lawrence County
- Monett
- 65708
- 114 Melody Lane
