Welcome to your dream home! This charming one-story brick house offers a perfect blend of comfort and practicality. With three spacious bedrooms,1.5 bathrooms, as well as a family, living, appliance packed kitchen and dining rooms, it is designed to accommodate your needs with ease. Set on a generous half-acre lot, there is plenty of outdoor space for gardening, entertaining, or simply enjoying the fresh air.
The property boasts a two-car attached garage with an additional room at the back featuring a convenient roll-up door, perfect for storing all your gardening tools and equipment. Additionally, there is a 24x28 detached garage, providing ample space for vehicles, hobbies, or extra storage. Inside, you will find that all kitchen appliances, as well as the washer and dryer, convey with the home, making move-in a breeze.
This home is equipped with a 200 amp service and a generator hookup, ensuring you are prepared for any power outages. Plenty of storage throughout, this house is ready to become your cozy, functional haven. Don't miss the opportunity to make this beautifully maintained property your new home!
Recent updates include; 2020 New flooring in Entry, Kitchen, Dining and half bath, 2021 Walk in shower, water softener, added a sliding door in family room to back yard. 2022 Black top drive replaced, 2023 Above range microwave and hot water heater. Per previous listing Air conditioner 2017
All information is gathered from the seller and the Darke County Auditor website. Information is believed to be accurate, but is not guaranteed or warranted. Room sizes are estimated. Verify all information.
Sold for $255,000
$255,000
114 Merrie Ln, Pitsburg, OH 45358
3beds
1,538sqft
Single Family Residence
Built in 1969
0.51 Acres Lot
$285,700 Zestimate®
$166/sqft
$1,311 Estimated rent
Home value
$285,700
$271,000 - $303,000
$1,311/mo
Zestimate® history
Owner options
List your home for rent
$1,311/mo
Rent Zestimate®
Find your next renter with Zillow Rental Manager. Plus, with online applications, you can quickly screen prospective tenants – for free.
$1,311/mo
Rent Zestimate®
Refinance and save
$1,578/mo
Est. payment
Refinancing to a lower rate could help reduce your monthly payments and save thousands over the life of the loan.
$1,578/mo
Est. payment
Explore your selling options
Work with a Zillow partner agent
Leverage their expertise and Zillow's premium Showcase listings to get your home seen by more buyers.
Get startedList with your own agent
Get your home in front of millions of buyers by listing it on Zillow.
Learn how to do itSell it yourself
Take full control of how buyers see your home on Zillow by listing For Sale by Owner (FSBO).
List your homeWhat's special
Zillow last checked:
Listing updated:
Listed by:
Debra J Rose (937)547-3077,
DJ Rose Realty
Bought with:
Megan Mullins, 2021002044
Home Experts Realty
Source: DABR MLS,MLS#: 914246 Originating MLS: Dayton Area Board of REALTORS
Originating MLS: Dayton Area Board of REALTORSFacts & features
Interior
Bedrooms & bathrooms
- Bedrooms: 3
- Bathrooms: 2
- Full bathrooms: 1
- 1/2 bathrooms: 1
- Main level bathrooms: 2
Bedroom
- Level: Main
- Dimensions: 12 x 11
Bedroom
- Level: Main
- Dimensions: 12 x 10
Bedroom
- Level: Main
- Dimensions: 12 x 9
Dining room
- Level: Main
- Dimensions: 17 x 10
Family room
- Level: Main
- Dimensions: 20 x 12
Kitchen
- Level: Main
- Dimensions: 12 x 12
Living room
- Level: Main
- Dimensions: 16 x 14
Utility room
- Level: Main
- Dimensions: 6 x 4
Heating
- Baseboard, Electric, Radiant
Cooling
- Central Air
Appliances
- Included: Dryer, Dishwasher, Disposal, Microwave, Range, Refrigerator, Water Softener, Washer, Electric Water Heater
Features
- Windows: Vinyl
- Has fireplace: Yes
- Fireplace features: Stove, Wood Burning
Interior area
- Total structure area: 1,538
- Total interior livable area: 1,538 sqft
Property
Parking
- Total spaces: 2
- Parking features: Attached, Detached, Garage, Two Car Garage, Garage Door Opener
- Attached garage spaces: 2
Features
- Levels: One
- Stories: 1
- Patio & porch: Porch
- Exterior features: Porch
Lot
- Size: 0.51 Acres
- Dimensions: 213 x 104
Details
- Parcel number: K43230812010512200
- Zoning: Residential
- Zoning description: Residential
Construction
Type & style
- Home type: SingleFamily
- Property subtype: Single Family Residence
Materials
- Brick
- Foundation: Slab
Condition
- Year built: 1969
Utilities & green energy
- Water: Well
- Utilities for property: Sewer Available, Water Available
Community & HOA
Community
- Subdivision: Maple View Estate Sub
HOA
- Has HOA: No
Location
- Region: Pitsburg
Financial & listing details
- Price per square foot: $166/sqft
- Tax assessed value: $163,710
- Annual tax amount: $2,179
- Date on market: 6/25/2024
- Listing terms: Conventional,FHA
Price history
| Date | Event | Price |
|---|---|---|
| 8/13/2024 | Sold | $255,000+2%$166/sqft |
Source:  DABR MLS #914246 Report a problem DABR MLS #914246 Report a problem | ||
| 7/5/2024 | Contingent | $249,900$162/sqft |
Source:  WRIST #1032771 Report a problem WRIST #1032771 Report a problem | ||
| 7/5/2024 | Pending sale | $249,900$162/sqft |
Source: DABR MLS #914246 Report a problem | ||
| 7/1/2024 | Listed for sale | $249,900+58.2%$162/sqft |
Source: DABR MLS #914246 Report a problem | ||
| 11/25/2020 | Sold | $158,000+24.5%$103/sqft |
Source: Public Record Report a problem | ||
| 6/17/2016 | Sold | $126,900-2.3%$83/sqft |
Source: Public Record Report a problem | ||
| 7/30/2015 | Listing removed | $129,900$84/sqft |
Source: Leis Realty #366756 Report a problem | ||
| 7/21/2015 | Price change | $129,900-1.5%$84/sqft |
Source: Leis Realty #366756 Report a problem | ||
| 4/29/2015 | Listed for sale | $131,900$86/sqft |
Source: Leis Realty #366756 Report a problem | ||
Public tax history
| Year | Property taxes | Tax assessment |
|---|---|---|
| 2024 | $2,179 -1.2% | $57,300 |
| 2023 | $2,205 -11.6% | $57,300 +13% |
| 2022 | $2,495 +12.4% | $50,690 |
| 2021 | $2,220 -5.3% | $50,690 +8.7% |
| 2020 | $2,345 +11.5% | $46,650 +12.5% |
| 2019 | $2,104 -0.3% | $41,480 |
| 2018 | $2,110 +43.5% | $41,480 |
| 2017 | $1,470 | $41,480 +17% |
| 2016 | $1,470 -0.5% | $35,440 |
| 2015 | $1,478 -0.4% | $35,440 |
| 2014 | $1,484 -3.7% | $35,440 +2.5% |
| 2013 | $1,541 +1.7% | $34,580 |
| 2012 | $1,515 +0% | $34,580 |
| 2011 | $1,515 -27.6% | $34,580 -14.3% |
| 2010 | $2,094 | $40,330 |
Find assessor info on the county website
Neighborhood: 45358
Nearby homes
- $239,9003 bd2 ba1.3k sqft116 Merrie Ln, Pitsburg, OH 45358Sold

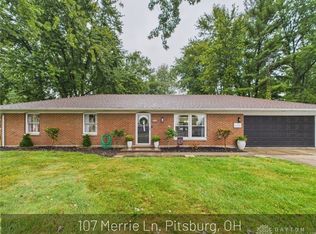
- $263,5003 bd2 ba1.3k sqft107 Merrie Ln, Pitsburg, OH 45358Sold
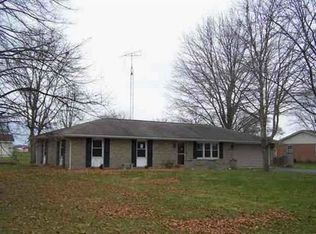
- $185,0003 bd2 ba1.3k sqft118 Merrie Ln, Pitsburg, OH 45358Sold
- $233,1003 bd2 ba1.4k sqft120 Merrie Ln, Pitsburg, OH 45358Off Market
- $355,2003 bd2 ba2k sqft113 Merrie Ln, Pitsburg, OH 45358Off Market
- $282,5003 bd2 ba1.8k sqft115 Merrie Ln, Arcanum, OH 45304Off Market
- $354,4004 bd2 ba2.1k sqft117 Merrie Ln, Arcanum, OH 45304Off Market
- $208,4003 bd1 ba1.3k sqft122 Merrie Ln, Pitsburg, OH 45358Off Market
Nearby schools
GreatSchools rating
- 8/10Franklin Monroe Elementary SchoolGrades: PK-6Distance: 0.5 mi
- 7/10Franklin Monroe High SchoolGrades: 7-12Distance: 0.5 mi
Schools provided by the listing agent
- District: Franklin-Monroe
Source: DABR MLS. This data may not be complete. We recommend contacting the local school district to confirm school assignments for this home.


Get pre-qualified for a loan
At Zillow Home Loans, we can pre-qualify you in as little as 5 minutes with no impact to your credit score.An equal housing lender. NMLS #10287.
- Ohio
- Darke County
- Pitsburg
- 45358
- 114 Merrie Ln
Nearby cities
Nearby zip codes
Other Pitsburg Topics
