Immaculately maintained custom home w/salt water pool on beautifully landscaped 1 acre lot. Tropical oasis w/pollinator garden. Just wait until you see all the upgrades in this home!! Lovely Hardwds in Foyer, Formal Din, Liv Rm & Kit. Liv Rm has a rock veneer; gas FP & overlooks landscaped Bk Yd & Pool. Huge Kit w/Custom Cabs, oversized center island, Granite, Back splash, under cab lighting, SS wall over, microw, induction cooktop, dishwasher, fridge & under ctr beverage fridge. 1st floor primary suite with his/hers WI closets w/slider barn doors, dbl vanity, standalone tub, glass enclosed tile shower & tile flr. Fabulous, screened porch & deck blt in 2016. On 2nd floor, 2 spacious secondary BRs, hall bath w/dbl vanity, solar tube, tile flr, & oversized, tiled shower w/glass enclosure. WI attic storage. Back stairs to huge bonus rm! 2-car garage w/blt-in wk bench & cabinets, sink, storage area & epoxy coated floor. Roof Replaced 2018. HVAC 1st floor 2016. Detailed list of upgrades in the MLS documents.
Sold for $679,000
$679,000
114 Michael Way, Clayton, NC 27520
3beds
2,686sqft
Single Family Residence
Built in 1998
1.09 Acres Lot
$674,900 Zestimate®
$253/sqft
$2,738 Estimated rent
Home value
$674,900
$641,000 - $709,000
$2,738/mo
Zestimate® history
Owner options
List your home for rent
$2,738/mo
Rent Zestimate®
Find your next renter with Zillow Rental Manager. Plus, with online applications, you can quickly screen prospective tenants – for free.
$2,738/mo
Rent Zestimate®
Refinance and save
$4,409/mo
Est. payment
Refinancing to a lower rate could help reduce your monthly payments and save thousands over the life of the loan.
$4,409/mo
Est. payment
Explore your selling options
Work with a Zillow partner agent
Leverage their expertise and Zillow's premium Showcase listings to get your home seen by more buyers.
Get startedList with your own agent
Get your home in front of millions of buyers by listing it on Zillow.
Learn how to do itSell it yourself
Take full control of how buyers see your home on Zillow by listing For Sale by Owner (FSBO).
List your homeWhat's special
Zillow last checked:
Listing updated:
Listed by:
Johnnie Bright 919-621-7687,
J Bright Properties, Inc
Bought with:
Patricia Santibanez, 310254
Movil Realty
Source: Doorify MLS,MLS#: 10043222
Facts & features
Interior
Bedrooms & bathrooms
- Bedrooms: 3
- Bathrooms: 3
- Full bathrooms: 2
- 1/2 bathrooms: 1
- Main level bathrooms: 2
Primary bedroom
- Level: Main
- Area: 217.1 Square Feet
- Dimensions: 16.7 x 13
Bedroom 2
- Level: Second
- Area: 173.6 Square Feet
- Dimensions: 14 x 12.4
Bedroom 3
- Level: Second
- Area: 164.8 Square Feet
- Dimensions: 16 x 10.3
Bonus room
- Level: Second
- Area: 341.64 Square Feet
- Dimensions: 23.4 x 14.6
Dining room
- Level: Main
- Area: 192.2 Square Feet
- Dimensions: 15.5 x 12.4
Other
- Level: Main
- Area: 88 Square Feet
- Dimensions: 11 x 8
Kitchen
- Level: Main
- Area: 334.73 Square Feet
- Dimensions: 17.9 x 18.7
Laundry
- Level: Main
- Area: 61.38 Square Feet
- Dimensions: 9.9 x 6.2
Living room
- Level: Main
- Area: 304 Square Feet
- Dimensions: 20 x 15.2
Other
- Description: Front Porch
- Level: Main
- Area: 91.3 Square Feet
- Dimensions: 8.3 x 11
Other
- Description: Screened Porch
- Level: Main
- Area: 288 Square Feet
- Dimensions: 18 x 16
Other
- Description: Deck
- Level: Main
- Area: 256 Square Feet
- Dimensions: 16 x 16
Other
- Description: Garage
- Level: Main
- Area: 573.88 Square Feet
- Dimensions: 24.63 x 23.3
Other
- Description: Garage WI Storage
- Level: Main
- Area: 55.77 Square Feet
- Dimensions: 14.3 x 3.9
Heating
- Central, Electric, Fireplace(s), Heat Pump
Cooling
- Central Air, Ceiling Fan(s), Electric, Heat Pump
Appliances
- Included: Cooktop, Dishwasher, Exhaust Fan, Electric Water Heater, Induction Cooktop, Ice Maker, Microwave, Plumbed For Ice Maker, Refrigerator, Wine Cooler, Water Heater, Wall Oven
- Laundry: Electric Dryer Hookup, Laundry Room, Main Level, Washer Hookup
Features
- Cathedral Ceiling(s), Ceiling Fan(s), Double Vanity, Entrance Foyer, Eat-in Kitchen, Granite Counters, His and Hers Closets, High Speed Internet, Kitchen Island, Open Floorplan, Recessed Lighting, Soaking Tub, Storage, Solar Tube(s), Vaulted Ceiling(s), Walk-In Closet(s), Shower Only, Separate Shower, Walk-In Shower, Smooth Ceilings
- Flooring: Carpet, Hardwood, Tile
- Doors: Sliding Doors
- Basement: Crawl Space
- Number of fireplaces: 1
- Fireplace features: Gas, Living Room, Propane, Stone, Fireplace Screen
Interior area
- Total structure area: 2,686
- Total interior livable area: 2,686 sqft
- Finished area above ground: 2,686
- Finished area below ground: 0
Property
Parking
- Total spaces: 8
- Parking features: Attached, Concrete, Driveway, Garage Faces Side, Garage, Garage Door Opener, Parking Pad, Workshop in Garage
- Garage spaces: 2
- Uncovered spaces: 6
Features
- Levels: Two
- Stories: 2
- Entry location: Front
- Patio & porch: Awning(s), Covered, Deck, Front Porch, Screened
- Exterior features: Awning(s), Garden, Rain Gutters, Fenced Yard
- Has private pool: Yes
- Pool features: In Ground, Outdoor Pool, Private, Salt Water
- Spa features: None
- Fencing: Back Yard,Fenced,Gate,Wood,Wrought Iron
Lot
- Size: 1.09 Acres
- Dimensions: 96.36 x 74.07 x 367 x 97.07 x 348.29
- Features: Back Yard, Few Trees, Front Yard, Garden, Interior Lot, Landscaped, Level, Hardwood Trees
- Residential vegetation: See Remarks
Details
- Additional structures: Outbuilding
- Parcel number: 05H01010C
- Special conditions: Standard
Construction
Type & style
- Home type: SingleFamily
- Architectural style: Transitional
- Property subtype: Single Family Residence
Materials
- Fiber Cement
- Foundation: Brick/Mortar
- Roof: Architectural Shingle
Condition
- Updated/Remodeled
- New construction: No
- Year built: 1998
- Major remodel year: 1998
Utilities & green energy
- Sewer: Septic Tank
- Water: Community Water
- Utilities for property: Cable Connected, Electricity Connected, Water Connected, Septic Connected
Community & HOA
Community
- Features: Pool, Street Lights
- Security: Smoke Detector(s)
- Subdivision: Ole Mill Stream
HOA
- Has HOA: Yes
- Amenities included: Picnic Area, Pool
- Services included: Insurance, Maintenance Grounds
- HOA fee: $130 annually
- HOA name: Ole Mill Stream HOA
- HOA phone: 757-842-0688
Location
- Region: Clayton
Financial & listing details
- Price per square foot: $253/sqft
- Tax assessed value: $338,430
- Annual tax amount: $2,842
- Date on market: 7/25/2024
- Listing agreement: Exclusive Agency
- Listing terms: Cash,Conventional,VA Loan
- Road surface type: Paved
Price history
| Date | Event | Price |
|---|---|---|
| 9/9/2024 | Sold | $679,000$253/sqft |
Source:  Doorify MLS #10043222 Report a problem Doorify MLS #10043222 Report a problem | ||
| 7/30/2024 | Pending sale | $679,000$253/sqft |
Source: Doorify MLS #10043222 Report a problem | ||
| 7/25/2024 | Listed for sale | $679,000+161.2%$253/sqft |
Source: Doorify MLS #10043222 Report a problem | ||
| 12/18/2015 | Sold | $260,000-7.1%$97/sqft |
Source: Public Record Report a problem | ||
| 11/13/2015 | Listed for sale | $279,900$104/sqft |
Source: Coldwell Banker Advantage #2038506 Report a problem | ||
Public tax history
| Year | Property taxes | Tax assessment |
|---|---|---|
| 2025 | $4,070 +48.5% | $640,870 +89.4% |
| 2024 | $2,741 -3.6% | $338,430 |
| 2023 | $2,843 -0.9% | $338,430 |
| 2022 | $2,868 | $338,430 |
| 2021 | $2,868 -3.4% | $338,430 |
| 2020 | $2,970 | $338,430 |
| 2019 | $2,970 +9.6% | $338,430 +12.1% |
| 2018 | $2,709 | $301,790 |
| 2017 | $2,709 | $301,790 +9.3% |
| 2016 | $2,709 +11.8% | $276,030 |
| 2015 | $2,422 | $276,030 |
| 2014 | $2,422 | $276,030 |
| 2013 | -- | $276,030 |
| 2012 | -- | $276,030 |
| 2011 | -- | $276,030 |
| 2010 | -- | -- |
| 2009 | -- | -- |
| 2008 | -- | -- |
| 2007 | -- | -- |
| 2006 | -- | -- |
| 2005 | -- | -- |
| 2004 | -- | -- |
| 2003 | -- | -- |
| 2002 | -- | -- |
| 2001 | -- | -- |
Find assessor info on the county website
Neighborhood: 27520
Nearby homes
- $559,2004 bd2 ba2.5k sqft104 Michael Way, Clayton, NC 27520Off Market
- $565,0003 bd3 ba2.7k sqft118 Michael Way, Clayton, NC 27520Off Market
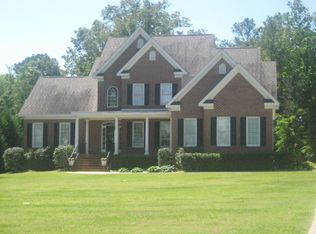
- $97,2000.9 acres131 Michael Way, Clayton, NC 27520Off Market
- $586,3003 bd3 ba2.8k sqft100 Michael Way, Clayton, NC 27520Off Market
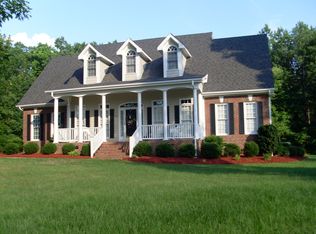
- $645,7003 bd2 ba3.4k sqft115 Michael Way, Clayton, NC 27520Off Market
- $520,3003 bd3 ba2.4k sqft140 Michael Way, Clayton, NC 27520Off Market
- $480,9003 bd2 ba2.5k sqft150 Michael Way, Clayton, NC 27520Off Market
- $508,7003 bd3 ba2.7k sqft109 Michael Way, Clayton, NC 27520Off Market
Nearby schools
GreatSchools rating
- 7/10Cooper ElementaryGrades: PK-5Distance: 2 mi
- 5/10Riverwood MiddleGrades: 6-8Distance: 1.2 mi
- 5/10Clayton HighGrades: 9-12Distance: 2.7 mi
Schools provided by the listing agent
- Elementary: Johnston - Cooper Academy
- Middle: Johnston - Riverwood Middle
- High: Johnston - Clayton High
Source: Doorify MLS. This data may not be complete. We recommend contacting the local school district to confirm school assignments for this home.
Get a cash offer in 3 minutes
Find out how much your home could sell for in as little as 3 minutes with a no-obligation cash offer.
Estimated market value
$674,900
Get a cash offer in 3 minutes
Find out how much your home could sell for in as little as 3 minutes with a no-obligation cash offer.
Estimated market value
$674,900
- North Carolina
- Johnston County
- Clayton
- 27520
- 114 Michael Way
