Welcome to 114 Middleton Circle, a one-of-a-kind custom estate crafted by renowned builder Castle Homes, located in an exclusive gated community of Middleton, that combines privacy, prestige, & convenience. This meticulously designed all-brick residence offers 5,105 square feet of elegant living space, with 4 spacious bedrooms, 4 full bathrooms, & 2 powder baths, making it the perfect blend of luxury, comfort, & functionality. From the moment you step inside, you're greeted by hardwood floors & exceptional architectural details throughout. The main-level primary suite is a luxurious retreat featuring a spa-inspired bath complete with heated floors, providing comfort year-round. Each of the additional bedrooms boasts its own private en suite bath, offering ultimate privacy & convenience for family & guests alike. Designed for entertaining & elevated everyday living, the home features a gourmet kitchen outfitted with premium Viking appliances, seamlessly connected to open concept living & dining areas. A spacious rec room with a wet bar invites memorable gatherings, while the covered back patio with FP extends your living space outdoors, overlooking a stunning saltwater, gunite pool-your private backyard oasis. The second level features a dedicated office space, perfect for remote work, plus a 400+ square foot hobby room, ideal for fitness, art, crafting, or even a media room. The oversized three-car garage includes a built-in storm shelter. Situated on a beautifully positioned corner lot, this home offers an unmatched lifestyle in a well-maintained, secure neighborhood. Whether you're hosting friends or enjoying family time, this home is built to impress on every level. Don’t miss the rare opportunity to own a thoughtfully designed luxury residence in one of the area’s most sought-after communities.
Closed
$2,650,000
114 Middleton Cir, Nashville, TN 37215
4beds
5,105sqft
Single Family Residence, Residential
Built in 2011
0.3 Acres Lot
$2,643,900 Zestimate®
$519/sqft
$8,075 Estimated rent
Home value
$2,643,900
$2.51M - $2.78M
$8,075/mo
Zestimate® history
Owner options
List your home for rent
$8,075/mo
Rent Zestimate®
Find your next renter with Zillow Rental Manager. Plus, with online applications, you can quickly screen prospective tenants – for free.
$8,075/mo
Rent Zestimate®
Refinance and save
$13,793/mo
Est. payment
Refinancing to a lower rate could help reduce your monthly payments and save thousands over the life of the loan.
$13,793/mo
Est. payment
Explore your selling options
Work with a Zillow partner agent
Leverage their expertise and Zillow's premium Showcase listings to get your home seen by more buyers.
Get startedList with your own agent
Get your home in front of millions of buyers by listing it on Zillow.
Learn how to do itSell it yourself
Take full control of how buyers see your home on Zillow by listing For Sale by Owner (FSBO).
List your homeWhat's special
Heated floorsHobby roomMain-level primary suiteDedicated office spaceArchitectural detailsSaltwater gunite poolGourmet kitchen
Zillow last checked:
Listing updated:
Listed by:
Starling Davis 615-485-6047,
Fridrich & Clark Realty
Bought with:
Hayden Smith Avery, 335810
Fridrich & Clark Realty
Source: RealTracs MLS as distributed by MLS GRID,MLS#: 3037612
Facts & features
Interior
Bedrooms & bathrooms
- Bedrooms: 4
- Bathrooms: 6
- Full bathrooms: 4
- 1/2 bathrooms: 2
- Main level bedrooms: 1
Bedroom 1
- Area: 272 Square Feet
- Dimensions: 17x16
Bedroom 2
- Area: 182 Square Feet
- Dimensions: 14x13
Bedroom 3
- Area: 182 Square Feet
- Dimensions: 14x13
Bedroom 4
- Area: 169 Square Feet
- Dimensions: 13x13
Primary bathroom
- Features: Double Vanity
- Level: Double Vanity
Den
- Features: Bookcases
- Level: Bookcases
- Area: 132 Square Feet
- Dimensions: 12x11
Dining room
- Area: 182 Square Feet
- Dimensions: 14x13
Kitchen
- Area: 234 Square Feet
- Dimensions: 18x13
Living room
- Area: 220 Square Feet
- Dimensions: 20x11
Other
- Features: Office
- Level: Office
- Area: 132 Square Feet
- Dimensions: 12x11
Other
- Features: Utility Room
- Level: Utility Room
Recreation room
- Area: 357 Square Feet
- Dimensions: 21x17
Heating
- Central, Natural Gas
Cooling
- Central Air, Electric
Appliances
- Included: Built-In Electric Oven, Double Oven, Built-In Gas Range, Cooktop, Dishwasher, Ice Maker, Microwave, Refrigerator, Stainless Steel Appliance(s)
Features
- Ceiling Fan(s), Entrance Foyer, Extra Closets, High Ceilings, Pantry, Walk-In Closet(s)
- Flooring: Carpet, Wood, Tile
- Basement: None,Crawl Space
- Number of fireplaces: 1
- Fireplace features: Gas, Living Room
Interior area
- Total structure area: 5,105
- Total interior livable area: 5,105 sqft
- Finished area above ground: 5,105
Property
Parking
- Total spaces: 3
- Parking features: Attached
- Attached garage spaces: 3
Features
- Levels: Two
- Stories: 2
- Patio & porch: Patio, Covered, Porch
- Has private pool: Yes
- Pool features: In Ground
Lot
- Size: 0.3 Acres
- Dimensions: 95 x 120
Details
- Parcel number: 157080A03700CO
- Special conditions: Standard
Construction
Type & style
- Home type: SingleFamily
- Property subtype: Single Family Residence, Residential
Materials
- Brick
Condition
- New construction: No
- Year built: 2011
Utilities & green energy
- Sewer: Public Sewer
- Water: Public
- Utilities for property: Electricity Available, Natural Gas Available, Water Available
Community & HOA
Community
- Subdivision: Middleton
HOA
- Has HOA: Yes
- Amenities included: Gated, Sidewalks
- Services included: Maintenance Grounds
- HOA fee: $1,375 quarterly
Location
- Region: Nashville
Financial & listing details
- Price per square foot: $519/sqft
- Tax assessed value: $2,115,500
- Annual tax amount: $11,419
- Date on market: 11/2/2025
- Electric utility on property: Yes
Price history
| Date | Event | Price |
|---|---|---|
| 1/30/2026 | Sold | $2,650,000-5.2%$519/sqft |
Source:  RealTracs MLS as distributed by MLS GRID #3037612 Report a problem RealTracs MLS as distributed by MLS GRID #3037612 Report a problem | ||
| 12/19/2025 | Contingent | $2,795,000$548/sqft |
Source: RealTracs MLS as distributed by MLS GRID #3037612 Report a problem | ||
| 11/2/2025 | Listed for sale | $2,795,000-14.6%$548/sqft |
Source: RealTracs MLS as distributed by MLS GRID #3037612 Report a problem | ||
| 10/31/2025 | Listing removed | $3,274,000$641/sqft |
Source: RealTracs MLS as distributed by MLS GRID #2972599 Report a problem | ||
| 8/12/2025 | Listed for sale | $3,274,000-4.4%$641/sqft |
Source: RealTracs MLS as distributed by MLS GRID #2972599 Report a problem | ||
| 8/8/2025 | Listing removed | $3,424,900$671/sqft |
Source: RealTracs MLS as distributed by MLS GRID #2920978 Report a problem | ||
| 6/21/2025 | Listed for sale | $3,424,900-2%$671/sqft |
Source: RealTracs MLS as distributed by MLS GRID #2920978 Report a problem | ||
| 6/20/2025 | Listing removed | $3,495,000$685/sqft |
Source: RealTracs MLS as distributed by MLS GRID #2897207 Report a problem | ||
| 5/28/2025 | Listed for sale | $3,495,000+1368.5%$685/sqft |
Source: RealTracs MLS as distributed by MLS GRID #2897207 Report a problem | ||
| 5/2/2011 | Sold | $238,000$47/sqft |
Source: Public Record Report a problem | ||
| 12/5/2005 | Sold | $238,000$47/sqft |
Source: Public Record Report a problem | ||
Public tax history
| Year | Property taxes | Tax assessment |
|---|---|---|
| 2025 | $14,713 +28.8% | $528,875 +35.3% |
| 2024 | $11,419 | $390,800 |
| 2023 | $11,419 | $390,800 |
| 2022 | $11,419 -1% | $390,800 |
| 2021 | $11,540 -5.8% | $390,800 +20.8% |
| 2020 | $12,254 +37.5% | $323,500 |
| 2019 | $8,912 | $323,500 |
| 2018 | $8,912 | $323,500 |
| 2017 | $8,912 | $323,500 +21.7% |
| 2016 | $8,912 -14.6% | $265,900 |
| 2015 | $10,434 | $265,900 |
| 2014 | $10,434 | $265,900 |
| 2013 | -- | $265,900 +9.4% |
| 2012 | -- | $243,125 +374.4% |
| 2011 | -- | $51,250 |
| 2010 | -- | $51,250 |
| 2009 | -- | $51,250 +13.9% |
| 2008 | -- | $45,000 |
| 2007 | -- | $45,000 |
| 2006 | -- | -- |
| 2005 | -- | -- |
| 2004 | -- | -- |
| 2003 | -- | -- |
| 2002 | -- | -- |
| 2001 | -- | -- |
| 2000 | -- | -- |
Find assessor info on the county website
Neighborhood: 37215
Nearby homes
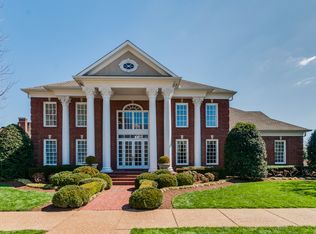
- $1,962,2004 bd5 ba4.9k sqft112 Middleton Cir, Nashville, TN 37215Off Market
- $4,185,5005 bd6 ba9k sqft10 Middleton Park Ln, Nashville, TN 37215Off Market
- $3,395,0004 bd5 ba5.9k sqft12 Middleton Park Ln, Nashville, TN 37215Sold
- $2,473,2000.29 Acres200 Middleton Ct, Nashville, TN 37215Off Market

- $3,395,0004 bd6 ba5.8k sqft12 Middleton Park Ln LOT 27, Nashville, TN 37215Sold
- $2,093,6004 bd4 ba4.9k sqft119 Middleton Cir, Nashville, TN 37215Off Market
- $350,000-- bd-- ba-- sqft8 Middleton Park Ln, Nashville, TN 37215Off Market
- $1,532,6003 bd5 ba3.5k sqft121 Middleton Cir, Nashville, TN 37215Off Market
Nearby schools
GreatSchools rating
- 9/10Percy Priest Elementary SchoolGrades: K-5Distance: 2.5 mi
- 8/10John T. Moore Middle SchoolGrades: 6-8Distance: 5.2 mi
- 6/10Hillsboro High SchoolGrades: 9-12Distance: 5.4 mi
Schools provided by the listing agent
- Elementary: Percy Priest Elementary
- Middle: John Trotwood Moore Middle
- High: Hillsboro Comp High School
Source: RealTracs MLS as distributed by MLS GRID. This data may not be complete. We recommend contacting the local school district to confirm school assignments for this home.
Get a cash offer in 3 minutes
Find out how much your home could sell for in as little as 3 minutes with a no-obligation cash offer.
Estimated market value
$2,643,900
Get a cash offer in 3 minutes
Find out how much your home could sell for in as little as 3 minutes with a no-obligation cash offer.
Estimated market value
$2,643,900
- Tennessee
- Davidson County
- Nashville
- 37215
- 114 Middleton Cir
Nearby cities
Nearby neighborhoods
Nearby zip codes
Other Nashville Topics
