Thoughtfully designed from the ground up, this stunning new home showcases clean architectural lines, warm organic finishes, and exceptional craftsmanship throughout. Perfectly positioned just minutes from Downtown Greenville, it offers a seamless blend of timeless design, modern luxury, and everyday comfort in one of the Upstate's most desirable locations. Step inside to discover an open-concept floor plan bathed in natural light, where wide-plank LVP flooring, designer lighting, and a striking floor-to-ceiling fireplace create a space that's equally suited for entertaining and everyday living. Expansive windows invite the outdoors in, while the seamless flow between the living room, dining area, and kitchen makes gathering with family and friends effortless. The beautifully appointed kitchen is both stylish and functional, featuring quartz countertops, custom cabinetry, a designer tile backsplash, abundant prep space, and an oversized center island that naturally becomes the heart of the home. Whether you're preparing a quiet dinner or hosting a crowd, this space was designed to impress. A main-level guest bedroom and full bath offer incredible flexibility for overnight guests, or a private home office tucked away from the rest of the home. Upstairs, the luxurious primary suite provides the perfect retreat, complete with a spacious walk-in closet featuring custom built-ins and a spa-inspired bath with dual quartz vanities, an oversized custom-tiled walk-in shower, and carefully selected designer finishes. Two additional bedrooms share a spacious hall bath with a tub/shower combination, while the oversized walk-in laundry room—with a utility sink—is conveniently located on the second floor. From upgraded cabinetry and quartz countertops throughout to designer fixtures, custom finishes, and thoughtful craftsmanship, no detail has been overlooked in creating a home that is as beautiful as it is functional. Step outside to the covered patio overlooking the fully fenced backyard with all-new landscaping—offering the perfect space for morning coffee, weekend cookouts, pets, play, or simply unwinding at the end of the day. The location truly completes the package. Enjoy quick access to Downtown Greenville, Fluor Field, Unity Park, Falls Park on the Reedy, Prisma Health and Bon Secours medical campuses, the Swamp Rabbit Trail, award-winning restaurants, breweries, coffee shops, local boutiques, and year-round festivals and entertainment. Whether you're commuting, dining out, or spending a Saturday exploring everything Greenville has to offer, you'll love having it all just minutes from your front door. Sophisticated yet welcoming. Elegant yet comfortable. Built with quality, designed for everyday living, and perfectly located to enjoy the very best of Greenville—this is more than a beautiful new home...it's the lifestyle you've been waiting for. Welcome home.
Contingent
$629,000
114 Middleton St, Greenville, SC 29601
4beds
2,380sqft
Single Family Residence, Residential
Built in ----
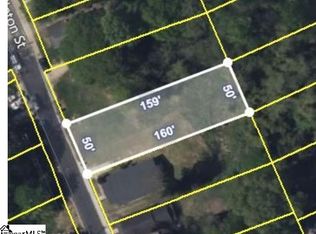
7,840 Square Feet Lot
$614,800 Zestimate®
$264/sqft
$-- HOA
What's special
Custom finishesWarm organic finishesDesigner fixturesClean architectural linesOversized center islandAbundant prep spaceBeautifully appointed kitchen
- 58 days
- 297
- 16
Zillow last checked:
Listing updated:
Listed by:
John Tucker 864-979-4086,
GS Realty Group
Source: Greater Greenville AOR,MLS#: 1600226
Facts & features
Interior
Bedrooms & bathrooms
- Bedrooms: 4
- Bathrooms: 3
- Full bathrooms: 3
- Main level bathrooms: 1
- Main level bedrooms: 1
Rooms
- Room types: Laundry
Primary bedroom
- Area: 208
- Dimensions: 13 x 16
Bedroom 2
- Area: 144
- Dimensions: 12 x 12
Bedroom 3
- Area: 154
- Dimensions: 14 x 11
Bedroom 4
- Area: 143
- Dimensions: 11 x 13
Primary bathroom
- Features: Double Sink, Full Bath, Shower Only, Walk-In Closet(s)
- Level: Second
Dining room
- Area: 221
- Dimensions: 17 x 13
Kitchen
- Area: 204
- Dimensions: 17 x 12
Living room
- Area: 234
- Dimensions: 13 x 18
Heating
- Forced Air
Cooling
- Central Air, Electric
Appliances
- Included: Dishwasher, Self Cleaning Oven, Electric Oven, Free-Standing Electric Range, Range, Microwave, Range Hood, Electric Water Heater
- Laundry: Sink, 2nd Floor, Walk-in, Electric Dryer Hookup, Washer Hookup, Laundry Room
Features
- High Ceilings, Ceiling Fan(s), Ceiling Smooth, Open Floorplan, Walk-In Closet(s), Countertops – Quartz
- Flooring: Ceramic Tile, Luxury Vinyl
- Windows: Tilt Out Windows, Vinyl/Aluminum Trim
- Basement: None
- Attic: Pull Down Stairs,Storage
- Number of fireplaces: 1
- Fireplace features: Ventless
Interior area
- Total interior livable area: 2,380 sqft
Video & virtual tour
Property
Parking
- Total spaces: 1
- Parking features: Attached, Driveway, Concrete
- Attached garage spaces: 1
- Has uncovered spaces: Yes
Features
- Levels: Two
- Stories: 2
- Patio & porch: Front Porch, Rear Porch
- Fencing: Fenced
Lot
- Size: 7,840 Square Feet
- Features: Sidewalk, 1/2 - Acre
- Topography: Level
Details
- Parcel number: 0112001301800
Construction
Type & style
- Home type: SingleFamily
- Architectural style: Contemporary
- Property subtype: Single Family Residence, Residential
Materials
- Hardboard Siding
- Foundation: Slab
- Roof: Architectural
Condition
- New Construction
- New construction: Yes
Utilities & green energy
- Sewer: Public Sewer
- Water: Public
- Utilities for property: Cable Available, Underground Utilities
Community & HOA
Community
- Features: None
- Security: Smoke Detector(s)
- Subdivision: None
HOA
- Has HOA: No
- Services included: None
Location
- Region: Greenville
Financial & listing details
- Price per square foot: $264/sqft
- Tax assessed value: $31,250
- Annual tax amount: $48
- Date on market: 8/7/2026
Estimated market value
$614,800
$584,000 - $646,000
$2,841/mo
Price history
| Date | Event | Price |
|---|---|---|
| 9/14/2026 | Contingent | $629,000$264/sqft |
Source:  Greater Greenville AOR #1600226 Report a problem Greater Greenville AOR #1600226 Report a problem | ||
| 8/7/2026 | Listed for sale | $629,000+403.2%$264/sqft |
Source: Greater Greenville AOR #1600226 Report a problem | ||
| 5/27/2025 | Sold | $125,000+598.3%$53/sqft |
Source: Public Record Report a problem | ||
| 11/16/2016 | Sold | $17,900+347.5%$8/sqft |
Source: Public Record Report a problem | ||
| 3/6/2015 | Sold | $4,000-20%$2/sqft |
Source: Public Record Report a problem | ||
| 1/14/2003 | Sold | $5,000$2/sqft |
Source: Public Record Report a problem | ||
Public tax history
| Year | Property taxes | Tax assessment |
|---|---|---|
| 2025 | $48 | $15,870 +15% |
| 2024 | $48 | $13,800 |
| 2023 | $48 | $13,800 |
| 2022 | $48 -86.5% | $13,800 |
| 2021 | $353 -4.1% | $13,800 +15% |
| 2020 | $368 | $12,000 |
| 2019 | $368 +40% | $12,000 |
| 2018 | $263 | $12,000 +934.5% |
| 2017 | $263 -73.2% | $1,160 -92.6% |
| 2016 | $980 +69.6% | $15,580 |
| 2015 | $578 | $15,580 +14.9% |
| 2014 | $578 +9.3% | $13,565 |
| 2013 | $528 +2.3% | $13,565 |
| 2012 | $516 +1% | -- |
| 2011 | $512 +0.8% | -- |
| 2010 | $507 | -- |
| 2009 | -- | -- |
| 2008 | -- | -- |
| 2007 | -- | -- |
| 2006 | -- | -- |
| 2005 | -- | -- |
| 2004 | -- | -- |
| 2003 | -- | -- |
| 2002 | -- | -- |
| 2001 | -- | -- |
| 2000 | -- | -- |
Find assessor info on the county website
Monthly payment
Est. payment
Payment breakdown
Explore the cost of this home by adjusting the details. Changes won't be saved.Climate risks
Neighborhood: Sterling
Nearby schools
Schools provided by the listing agent
- Elementary: Hollis
- Middle: Sevier
- High: Greenville
Source: Greater Greenville AOR. This data may not be complete. We recommend contacting the local school district to confirm school assignments for this home.
Similar homes
- $625,0004 bd4 ba2.1k sqft4 Temple St, Greenville, SC 29601New Construction
 MLS ID #1601447, Candace Pitts, IAG Property Group. Greater Greenville AOR
 - $570,0003 bd2 ba1.4k sqft714 Arlington Ave, Greenville, SC 29601For Sale
 MLS ID #1602649, Lindsie Sink, BHHS C Dan Joyner - Augusta Rd. Greater Greenville AOR
 - $699,8003 bd3 ba2.5k sqft105 David St, Greenville, SC 29609New Construction
 MLS ID #1605087, Gabrielle Howard, Global Growth Partners RE. Greater Greenville AOR
 - $435,0003 bd3 ba1.7k sqft915 Dunbar St, Greenville, SC 29601New Construction
 MLS ID #1597220, Justin McCall, BHHS C Dan Joyner - Midtown. Greater Greenville AOR
