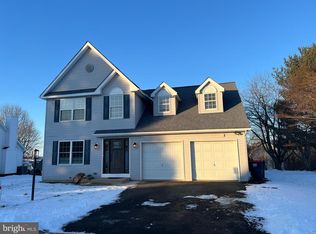
Welcome to 114 Midland! 1 of 2 homes at the end of the open field culd-de-sac. 3 large bedrooms with 2 full, and 1 half bath. This home does not have a neighboring house on the left side (looking at your home from the street). Leaving a wonderful amount of space and privacy to enjoy. Granite countertops in your updated kitchen were imported from Italy! Dishwasher and microwave are only 1 year young. Perfect season to light your wood fireplace and cuddle up watching a movie. Outlets have been added behind the TVs for a convenient and clean touch without wires hanging down! Many improvements have been made such as new lighting fixtures and and remote ceiling fans throughout done 2023. As well as an awesome water softener added in 2023. New carpets and all new outlets in 2022. All window panes replaced. Fairly newer roof done in 2017 with many more years to last! Last but not least, HOA is only $250 YEARLY! WOW! HOA covers common are maintenance and snow removal. Join us for an Open house this Saturday 11/8 from 1-2pm.
Sold for $440,000
Street View
$440,000
114 Midland Dr, Oxford, PA 19363
3beds
1,912sqft
Single Family Residence
Built in 1994
0.32 Acres Lot
$444,800 Zestimate®
$230/sqft
$3,003 Estimated rent
Home value
$444,800
$418,000 - $471,000
$3,003/mo
Zestimate® history
Owner options
List your home for rent
$3,003/mo
Rent Zestimate®
Find your next renter with Zillow Rental Manager. Plus, with online applications, you can quickly screen prospective tenants – for free.
$3,003/mo
Rent Zestimate®
Refinance and save
$3,090/mo
Est. payment
Refinancing to a lower rate could help reduce your monthly payments and save thousands over the life of the loan.
$3,090/mo
Est. payment
Explore your selling options
Work with a Zillow partner agent
Leverage their expertise and Zillow's premium Showcase listings to get your home seen by more buyers.
Get startedList with your own agent
Get your home in front of millions of buyers by listing it on Zillow.
Learn how to do itSell it yourself
Take full control of how buyers see your home on Zillow by listing For Sale by Owner (FSBO).
List your homeWhat's special
Zillow last checked:
Listing updated:
Listed by:
Devon Wright 610-551-6872,
Zoom Realty, LLC
Bought with:
Devon Wright, RS334207
Zoom Realty, LLC
Source: Bright MLS,MLS#: PACT2112948
Facts & features
Interior
Bedrooms & bathrooms
- Bedrooms: 3
- Bathrooms: 3
- Full bathrooms: 2
- 1/2 bathrooms: 1
- Main level bathrooms: 1
Rooms
- Room types: Living Room, Kitchen, Family Room, Other
Family room
- Level: Main
- Area: 260 Square Feet
- Dimensions: 13 X 20
Kitchen
- Features: Pantry
- Level: Main
- Area: 165 Square Feet
- Dimensions: 11 X 15
Living room
- Level: Main
- Area: 260 Square Feet
- Dimensions: 13 X 20
Other
- Level: Main
- Area: 45 Square Feet
- Dimensions: 5 X 9
Heating
- Forced Air, Natural Gas
Cooling
- Central Air, Electric
Appliances
- Included: Microwave, Dishwasher, Cooktop, Electric Water Heater
- Laundry: Main Level
Features
- Cathedral Ceiling(s)
- Flooring: Carpet, Vinyl, Wood
- Windows: Double Pane Windows
- Basement: Full
- Number of fireplaces: 1
- Fireplace features: Glass Doors, Wood Burning
Interior area
- Total structure area: 1,912
- Total interior livable area: 1,912 sqft
- Finished area above ground: 1,912
- Finished area below ground: 0
Property
Parking
- Total spaces: 2
- Parking features: Garage Faces Front, Asphalt, Attached, Driveway
- Attached garage spaces: 2
- Has uncovered spaces: Yes
Accessibility
- Accessibility features: None
Features
- Levels: Two
- Stories: 2
- Pool features: None
Lot
- Size: 0.32 Acres
- Features: Cul-De-Sac, Unknown Soil Type
Details
- Additional structures: Above Grade, Below Grade
- Parcel number: 0603 0037
- Zoning: R
- Special conditions: Standard
Construction
Type & style
- Home type: SingleFamily
- Architectural style: Colonial
- Property subtype: Single Family Residence
Materials
- Vinyl Siding, Frame, Stick Built
- Foundation: Block
- Roof: Asphalt
Condition
- New construction: No
- Year built: 1994
Utilities & green energy
- Electric: 200+ Amp Service
- Sewer: Public Sewer
- Water: Public
- Utilities for property: Cable Connected
Community & HOA
Community
- Subdivision: Brookside Estates
HOA
- Has HOA: Yes
- Services included: Snow Removal, Common Area Maintenance
- HOA fee: $250 annually
- HOA name: BROOKSIDE ESTATES
Location
- Region: Oxford
- Municipality: OXFORD BORO
Financial & listing details
- Price per square foot: $230/sqft
- Tax assessed value: $121,460
- Annual tax amount: $6,062
- Date on market: 11/4/2025
- Listing agreement: Exclusive Right To Sell
- Listing terms: Cash,Conventional,FHA
- Inclusions: Washer, Dryer, Refrigerator
- Ownership: Fee Simple
- Road surface type: Black Top
Price history
| Date | Event | Price |
|---|---|---|
| 2/13/2026 | Sold | $440,000+0%$230/sqft |
Source:  Bright MLS #PACT2112948 Report a problem Bright MLS #PACT2112948 Report a problem | ||
| 12/10/2025 | Pending sale | $439,999$230/sqft |
Source: Bright MLS #PACT2112948 Report a problem | ||
| 12/1/2025 | Price change | $439,999+3.5%$230/sqft |
Source: Bright MLS #PACT2112948 Report a problem | ||
| 11/13/2025 | Price change | $425,000-3.4%$222/sqft |
Source: Bright MLS #PACT2112948 Report a problem | ||
| 11/4/2025 | Listed for sale | $439,999+25.7%$230/sqft |
Source: Bright MLS #PACT2112948 Report a problem | ||
| 9/15/2022 | Sold | $350,000$183/sqft |
Source: Bright MLS #PACT2028936 Report a problem | ||
| 7/29/2022 | Pending sale | $350,000$183/sqft |
Source: Bright MLS #PACT2028936 Report a problem | ||
| 7/14/2022 | Listed for sale | $350,000+42.9%$183/sqft |
Source: Bright MLS #PACT2028936 Report a problem | ||
| 2/19/2009 | Sold | $245,000+10.4%$128/sqft |
Source: Public Record Report a problem | ||
| 7/14/2004 | Sold | $222,000+74.1%$116/sqft |
Source: Public Record Report a problem | ||
| 5/1/2000 | Sold | $127,500$67/sqft |
Source: Public Record Report a problem | ||
Public tax history
| Year | Property taxes | Tax assessment |
|---|---|---|
| 2025 | $6,776 +1.3% | $121,460 |
| 2024 | $6,685 +4.6% | $121,460 |
| 2023 | $6,390 +2.8% | $121,460 |
| 2022 | $6,218 +2.6% | $121,460 |
| 2021 | $6,062 +405.7% | $121,460 |
| 2020 | $1,199 -79.3% | $121,460 |
| 2019 | $5,802 | $121,460 |
| 2018 | $5,802 +9899.7% | $121,460 |
| 2017 | $58 -98.5% | $121,460 |
| 2016 | $3,798 | $121,460 |
| 2015 | $3,798 | $121,460 |
| 2014 | $3,798 | $121,460 |
| 2013 | -- | $121,460 |
| 2012 | -- | $121,460 |
| 2011 | -- | $121,460 |
| 2010 | -- | $121,460 |
| 2009 | -- | $121,460 |
| 2008 | -- | $121,460 |
| 2007 | -- | $121,460 |
| 2006 | -- | $121,460 |
| 2005 | -- | $121,460 |
| 2004 | -- | $121,460 |
| 2003 | -- | $121,460 |
| 2000 | -- | $121,460 |
Find assessor info on the county website
Neighborhood: 19363
Nearby homes
- $442,8003 bd3 ba1.9k sqft112 Midland Dr, Oxford, PA 19363Off Market
- $290,7002 bd1 ba1.3k sqft105 Lancaster Pike, Oxford, PA 19363Off Market
- $440,0003 bd2 ba1.9k sqft113 Midland Dr, Oxford, PA 19363Sold
- $392,0004 bd1 ba2.2k sqft1 Mount Vernon St, Oxford, PA 19363Off Market
- $593,9003 bd3 ba1.9k sqft110 Midland Dr, Oxford, PA 19363Off Market
- $468,3003 bd2 ba2.6k sqft109 Lancaster Pike, Oxford, PA 19363Off Market
- $430,5003 bd2 ba1.9k sqft111 Midland Dr, Oxford, PA 19363Off Market
- $315,3003 bd1 ba1.2k sqft113 Lancaster Pike, Oxford, PA 19363Off Market
Nearby schools
GreatSchools rating
- NAJordan Bank SchoolGrades: KDistance: 1.1 mi
- 5/10Penn's Grove SchoolGrades: 7-8Distance: 1.2 mi
- 7/10Oxford Area High SchoolGrades: 9-12Distance: 2 mi
Schools provided by the listing agent
- District: Oxford Area
Source: Bright MLS. This data may not be complete. We recommend contacting the local school district to confirm school assignments for this home.
Get a cash offer in 3 minutes
Find out how much your home could sell for in as little as 3 minutes with a no-obligation cash offer.
Estimated market value
$444,800
Get a cash offer in 3 minutes
Find out how much your home could sell for in as little as 3 minutes with a no-obligation cash offer.
Estimated market value
$444,800
- Pennsylvania
- Chester County
- Oxford
- 19363
- 114 Midland Dr
Nearby cities
Nearby zip codes
Other Oxford Topics
