Skip main navigation
Sold for $331,000
  • $331,000

    114 Mifflin St, Bristol, PA 19007

    3beds
    1,426sqft
    Single Family Residence
    Built in 1990
    3,484.8 Square Feet Lot
    $344,800 Zestimate®
    $232/sqft
    $2,452 Estimated rent

    Home value

    $344,800

    Estimated sales range

    Not available

    $2,452/mo

    Zestimate® history
    Loading
    Loading...

    Owner options

    List your home for rent

    $2,452/mo

    Rent Zestimate®

    Find your next renter with Zillow Rental Manager. Plus, with online applications, you can quickly screen prospective tenants – for free.

    Learn more

    $2,452/mo

    Rent Zestimate®

    Refinance and save

    $2,091/mo

    Est. payment

    Refinancing to a lower rate could help reduce your monthly payments and save thousands over the life of the loan.

    See today's rates

    $2,091/mo

    Est. payment

    Explore your selling options

    Work with a Zillow partner agent

    Leverage their expertise and Zillow's premium Showcase listings to get your home seen by more buyers.

    Get started

    List with your own agent

    Get your home in front of millions of buyers by listing it on Zillow.

    Learn how to do it

    Sell it yourself

    Take full control of how buyers see your home on Zillow by listing For Sale by Owner (FSBO).

    List your home

    What's special

    Sleek granite countertopsPrivate backyard retreatEnclosed gazeboModern cabinetryUpdated kitchen
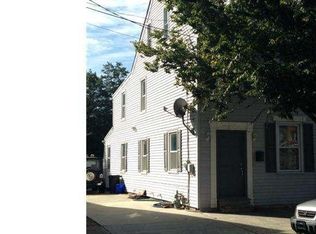
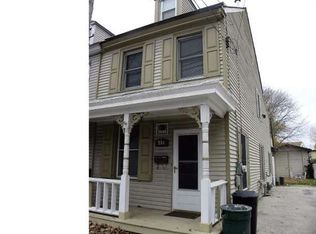
    Welcome to 114 Mifflin St, Bristol Borough! Nestled in the desirable and historic Bristol Borough, this beautifully maintained 3-bedroom, 1.5-bath home offers the perfect mix of charm and modern updates. From the moment you arrive, the curb appeal and thoughtful features set the tone for everything this property has to offer. Inside, you’ll love the updated kitchen featuring sleek granite countertops, modern cabinetry, and plenty of space for cooking and entertaining. Both bathrooms have been tastefully updated, with the half bath on the main floor and the full bathroom on the second floor with the three bedrooms — adding comfort and functionality for everyday living. Parking is a breeze with a fenced-in 4-car driveway and carport, providing both convenience and privacy — a rare find in the borough! Even better, many of the big-ticket items have already been taken care of — including a newer roof, hot water heater, central A/C system, and updated electric panel. Buyers can move right in with peace of mind knowing all the essentials are in great shape. Step outside and experience your own private backyard retreat. The enclosed gazebo and outdoor furniture is perfect for cozy fall evenings or entertaining guests in every season. A spacious shed provides all the outdoor storage you could need. With historic charm, beautiful updates, and a serene outdoor setting, this home checks all the boxes. 114 Mifflin St is move-in ready and waiting for its next chapter — will it be yours? Don’t miss the opportunity to own a beautifully updated home in one of Bucks County’s most sought-after river towns!

    Zillow last checked:

    Listing updated:

    Listed by:

    Brittany Burke 267-352-8000,

    Century 21 Veterans-Newtown

    Bought with:

    Liz Thompson

    Keller Williams Real Estate-Langhorne

    Brian Gunn, RS317067

    Keller Williams Real Estate-Langhorne

    Source: Bright MLS,MLS#: PABU2104458MLS Logo

    Facts & features

    Interior

    Bedrooms & bathrooms
    • Bedrooms: 3
    • Bathrooms: 2
    • Full bathrooms: 1
    • 1/2 bathrooms: 1
    • Main level bathrooms: 1
    Primary bedroom
    • Level: Upper
    • Area: 168 Square Feet
    • Dimensions: 12 X 14
    Primary bedroom
    • Level: Unspecified
    Bedroom 1
    • Level: Upper
    • Area: 108 Square Feet
    • Dimensions: 9 X 12
    Bedroom 2
    • Level: Upper
    • Area: 117 Square Feet
    • Dimensions: 9 X 13
    Dining room
    • Level: Main
    • Area: 90 Square Feet
    • Dimensions: 9 X 10
    Kitchen
    • Features: Kitchen - Gas Cooking
    • Level: Main
    • Area: 63 Square Feet
    • Dimensions: 9 X 7
    Living room
    • Level: Main
    • Area: 240 Square Feet
    • Dimensions: 20 X 12
    Heating
    • Forced Air, Natural Gas
    Cooling
    • Central Air, Electric
    Appliances
    • Included: Dishwasher, Disposal, Dryer, Microwave, Oven/Range - Gas, Refrigerator, Washer, Gas Water Heater
    • Laundry: Upper Level
    Features
    • Bathroom - Walk-In Shower, Ceiling Fan(s), Dining Area, Recessed Lighting, Walk-In Closet(s)
    • Flooring: Carpet, Vinyl
    • Has basement: No
    • Has fireplace: No
    Interior area
    • Total structure area: 1,426
    • Total interior livable area: 1,426 sqft
    • Finished area above ground: 1,426
    • Finished area below ground: 0

    Property

    Parking
    • Total spaces: 4
    • Parking features: Enclosed, Driveway
    • Uncovered spaces: 4
    Accessibility
    • Accessibility features: None
    Features
    • Levels: Two
    • Stories: 2
    • Patio & porch: Enclosed
    • Exterior features: Sidewalks, Street Lights
    • Pool features: None
    • Fencing: Other
    Lot
    • Size: 3,484 sqft
    • Dimensions: 64.00 x
    • Features: Rear Yard, SideYard(s)
    Details
    • Additional structures: Above Grade, Below Grade
    • Parcel number: 04008115.001
    • Zoning: R2
    • Special conditions: Standard

    Construction

    Type & style
    • Home type: SingleFamily
    • Architectural style: Other
    • Property subtype: Single Family Residence
    • Attached to another structure: Yes
    Materials
    • Frame
    • Foundation: Crawl Space
    • Roof: Shingle
    Condition
    • New construction: No
    • Year built: 1990

    Utilities & green energy

    • Electric: 100 Amp Service
    • Sewer: Public Sewer
    • Water: Public

    Community & neighborhood

    Location
    • Region: Bristol
    • Subdivision: Breckenridge
    • Municipality: BRISTOL BORO

    Other

    Other facts
    • Listing agreement: Exclusive Right To Sell
    • Listing terms: Conventional,VA Loan,FHA 203(b),Cash
    • Ownership: Fee Simple

    Price history

    DateEventPrice
    10/29/2025Sold$331,000+5.1%$232/sqft
    Source: Bright MLS #PABU2104458 Report a problem
    10/15/2025Pending sale$315,000$221/sqft
    Source: Bright MLS #PABU2104458 Report a problem
    10/15/2025Listing removed$315,000$221/sqft
    Source: Bright MLS #PABU2104458 Report a problem
    9/25/2025Pending sale$315,000$221/sqft
    Source: Bright MLS #PABU2104458 Report a problem
    9/11/2025Contingent$315,000$221/sqft
    Source: Bright MLS #PABU2104458 Report a problem
    9/7/2025Listed for sale$315,000+75%$221/sqft
    Source: Bright MLS #PABU2104458 Report a problem
    5/4/2005Sold$180,000$126/sqft
    Source: Public Record Report a problem

    Public tax history

    YearProperty taxesTax assessment
    2025$4,536 $19,480
    2024$4,536 +0.9%$19,480
    2023$4,497 $19,480
    2022$4,497 $19,480
    2021$4,497 -2.7%$19,480
    2020$4,623 +0.4%$19,480
    2018$4,604 +0.5%$19,480
    2017$4,580 $19,480
    2016$4,580 $19,480
    2015-- $19,480
    2014-- $19,480
    2013-- $19,480
    2012-- $19,480
    2011-- $19,480
    2010-- $19,480
    2009-- $19,480
    2008-- $19,480
    2007-- $19,480
    2006-- $19,480
    2005-- $19,480 +300%
    2004-- $4,870
    2003-- $4,870
    2002-- $4,870
    2000-- $4,870

    Find assessor info on the county website

    Neighborhood: 19007

    Nearby schools

    GreatSchools rating
    Schools provided by the listing agent
    • District: Bristol Borough

    Source: Bright MLS. This data may not be complete. We recommend contacting the local school district to confirm school assignments for this home.

    Get a cash offer in 3 minutes
    Find out how much your home could sell for in as little as 3 minutes with a no-obligation cash offer.
    Estimated market value
    $344,800
    Get a cash offer in 3 minutes
    Find out how much your home could sell for in as little as 3 minutes with a no-obligation cash offer.
    Estimated market value
    $344,800