Brand New Construction! Welcome home to this stunning 3-bedroom, 2.5-bathroom beauty at 114 Milestone Ct in Jacksonville! This modern home Features all the Stylish upgrades and thoughtful details ideal for families, first-time homebuyers or anyone looking to make Jacksonville NC their home. As you step inside, you are greeted by an open living room space, perfect for relaxing and entertaining. The bright modern kitchen features beautiful quartz countertops, a tile backsplash, and stainless-steel appliances. The home features beautiful LVP flooring throughout and soft carpet in the bedrooms. A functional laundry and half bath complete the first floor. Upstairs, you'll find the primary suite complete with a private bathroom featuring a walk-in shower. Two spacious additional bedrooms and a full bathroom complete the second floor. Enjoy the safety and convenience of the attached garage with direct access to the home. Step outside and enjoy morning coffee or evening relaxation on the charming front porch or entertaining in your backyard space! Conveniently located near schools, shopping, dining, and major highways. Close proximity to camp Lejeune and the beautiful North Carolina coast. This new construction home checks every box! Call to schedule your private showing today!
Sold for $279,990
$279,990
114 Milestone Court, Jacksonville, NC 28546
3beds
1,458sqft
Single Family Residence
Built in 2026
0.31 Acres Lot
$280,300 Zestimate®
$192/sqft
$1,716 Estimated rent
Home value
$280,300
$266,000 - $294,000
$1,716/mo
Zestimate® history
Owner options
List your home for rent
$1,716/mo
Rent Zestimate®
Find your next renter with Zillow Rental Manager. Plus, with online applications, you can quickly screen prospective tenants – for free.
$1,716/mo
Rent Zestimate®
Refinance and save
$1,684/mo
Est. payment
Refinancing to a lower rate could help reduce your monthly payments and save thousands over the life of the loan.
$1,684/mo
Est. payment
Explore your selling options
Work with a Zillow partner agent
Leverage their expertise and Zillow's premium Showcase listings to get your home seen by more buyers.
Get startedList with your own agent
Get your home in front of millions of buyers by listing it on Zillow.
Learn how to do itSell it yourself
Take full control of how buyers see your home on Zillow by listing For Sale by Owner (FSBO).
List your homeWhat's special
Charming front porchWalk-in showerBeautiful lvp flooring throughoutBackyard spaceFunctional laundryBeautiful quartz countertopsTile backsplash
Zillow last checked:
Listing updated:
Listed by:
Curtis W Brookshire 910-382-8823,
Jacksonville Realty Group PM
Bought with:
Adam Manuel Laurio, 335402
RE/MAX Executive
Source: Hive MLS,MLS#: 100550436 Originating MLS: Jacksonville Board of Realtors
Originating MLS: Jacksonville Board of RealtorsFacts & features
Interior
Bedrooms & bathrooms
- Bedrooms: 3
- Bathrooms: 3
- Full bathrooms: 2
- 1/2 bathrooms: 1
Rooms
- Room types: Master Bedroom, Bathroom 1, Bedroom 2, Bedroom 3, Bathroom 2, Dining Room, Living Room, Laundry, Bathroom 3
Primary bedroom
- Level: Second
- Dimensions: 13 x 12
Bedroom 2
- Level: Second
- Dimensions: 12 x 10.25
Bedroom 3
- Level: Second
- Dimensions: 11.25 x 10.67
Bathroom 1
- Level: Second
- Dimensions: 9.17 x 9.17
Bathroom 2
- Description: Linen Closet
- Level: Second
- Dimensions: 11.5 x 6
Bathroom 3
- Description: Half Bath
- Level: First
- Dimensions: 6.5 x 5.6
Dining room
- Level: First
- Dimensions: 10 x 10
Kitchen
- Level: First
- Dimensions: 11.17 x 10.5
Laundry
- Level: First
- Dimensions: 6.33 x 3
Living room
- Level: First
- Dimensions: 13.9 x 13.5
Heating
- Heat Pump, Electric
Cooling
- Ceiling Fan(s), Heat Pump
Appliances
- Included: Built-In Microwave, Refrigerator, Dishwasher, Electric Range
- Laundry: Dryer Hookup, Washer Hookup, In Hall, Laundry Room
Features
- Walk-in Closet(s), High Ceilings, Solid Surface, Ceiling Fan(s), Walk-In Closet(s)
- Flooring: LVT/LVP, Carpet
- Basement: None
- Attic: Access Only
Interior area
- Total structure area: 1,458
- Total interior livable area: 1,458 sqft
Property
Parking
- Total spaces: 1
- Parking features: Garage Faces Front, Garage Door Opener, Lighted, Paved, Garage
- Attached garage spaces: 1
Features
- Levels: Two
- Patio & porch: Patio, Front Porch
- Exterior features: None
- Pool features: None
- Fencing: None
- Has view: Yes
- View description: See Remarks
- Waterfront features: None
- Frontage type: See Remarks
Lot
- Size: 0.31 Acres
- Dimensions: 86 x 217 x 17 x 19 x 194 x 54
- Features: Cul-De-Sac, Landscaped
Details
- Parcel number: 338a249.2
- Zoning: R-5
- Special conditions: Standard
Construction
Type & style
- Home type: SingleFamily
- Property subtype: Single Family Residence
Materials
- Vinyl Siding, Wood Frame, Stone Veneer
- Foundation: Raised, Slab
- Roof: Architectural Shingle
Condition
- New construction: Yes
- Year built: 2026
Utilities & green energy
- Sewer: Scientific Sewer
- Water: Public
- Utilities for property: Cable Available, Sewer Connected, Water Connected
Green energy
- Green verification: None
Community & HOA
Community
- Subdivision: Deerfield
HOA
- Has HOA: No
Location
- Region: Jacksonville
Financial & listing details
- Price per square foot: $192/sqft
- Tax assessed value: $18,990
- Annual tax amount: $124
- Date on market: 1/21/2026
- Cumulative days on market: 159 days
- Listing agreement: Exclusive Right To Sell
- Listing terms: Cash,Conventional,FHA,USDA Loan,VA Loan
- Road surface type: Paved
Price history
| Date | Event | Price |
|---|---|---|
| 7/17/2026 | Sold | $279,990$192/sqft |
Source:  Hive MLS #100550436 Report a problem Hive MLS #100550436 Report a problem | ||
| 6/29/2026 | Contingent | $279,990$192/sqft |
Source: Hive MLS #100550436 Report a problem | ||
| 6/25/2026 | Price change | $279,990-5.1%$192/sqft |
Source: Hive MLS #100550436 Report a problem | ||
| 5/13/2026 | Price change | $294,999-4.8%$202/sqft |
Source: Hive MLS #100550436 Report a problem | ||
| 1/21/2026 | Listed for sale | $310,000$213/sqft |
Source: Hive MLS #100550436 Report a problem | ||
Public tax history
| Year | Property taxes | Tax assessment |
|---|---|---|
| 2025 | $124 | $18,990 |
| 2024 | $124 | $18,990 |
| 2023 | $124 -0.3% | $18,990 |
| 2022 | $124 +30.1% | $18,990 +40% |
| 2021 | $96 | $13,560 |
| 2020 | -- | $13,560 |
| 2019 | $96 | $13,560 |
| 2018 | $96 +4.4% | $13,560 |
| 2017 | $92 | $13,560 |
| 2016 | $92 | $13,560 |
| 2015 | $92 | $13,560 |
Find assessor info on the county website
Neighborhood: 28546
Nearby homes
- $18,7800.29 Acres116 Milestone Ct, Jacksonville, NC 28546Off Market
- $17,5000.25 Acres110 Milestone Ct, Jacksonville, NC 28546Off Market
- $133,1690.31 Acres112 Milestone Ct, Jacksonville, NC 28546Off Market
- $199,6003 bd1 ba1k sqft108 Milestone Ct, Jacksonville, NC 28546Off Market
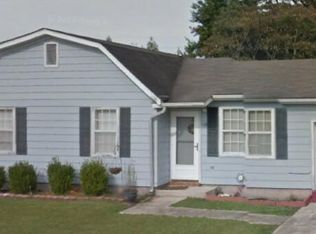
- $36,070-- bd-- ba-- sqft4024 Gum Branch Rd, Jacksonville, NC 28546Off Market
- $172,5004 bd2 ba1.3k sqft106 Milestone Ct, Jacksonville, NC 28546Sold
- $5606,098 Square Feet4020 Gum Branch Rd, Jacksonville, NC 28546Off Market
- $206,0003 bd2 ba1.1k sqft113 Milestone Ct, Jacksonville, NC 28546Off Market
Nearby schools
GreatSchools rating
- 5/10Summersill ElementaryGrades: PK-5Distance: 1.1 mi
- 3/10Jacksonville Commons MiddleGrades: 6-8Distance: 3.3 mi
- 4/10Northside HighGrades: 9-12Distance: 3.6 mi
Schools provided by the listing agent
- Elementary: Summersill
- Middle: Jacksonville Commons
- High: Jacksonville
Source: Hive MLS. This data may not be complete. We recommend contacting the local school district to confirm school assignments for this home.
Get a cash offer in 3 minutes
Find out how much your home could sell for in as little as 3 minutes with a no-obligation cash offer.
Estimated market value
$280,300
Get a cash offer in 3 minutes
Find out how much your home could sell for in as little as 3 minutes with a no-obligation cash offer.
Estimated market value
$280,300
- North Carolina
- Onslow County
- Jacksonville
- 28546
- 114 Milestone Court
Nearby cities
Nearby zip codes
Other Jacksonville Topics
