Skip main navigation
Closed
  • $432,700

    114 Mill Creek Dr, Youngstown, OH 44512

    4beds
    3,862sqft
    Single Family Residence
    Built in 1928
    0.29 Acres Lot
    $432,700 Zestimate®
    $112/sqft
    $2,264 Estimated rent

    Home value

    $432,700

    $407,000 - $463,000

    $2,264/mo

    Zestimate® history
    Loading
    Loading...

    Owner options

    List your home for rent

    $2,264/mo

    Rent Zestimate®

    Find your next renter with Zillow Rental Manager. Plus, with online applications, you can quickly screen prospective tenants – for free.

    Learn more

    $2,264/mo

    Rent Zestimate®

    Refinance and save

    $2,893/mo

    Est. payment

    Refinancing to a lower rate could help reduce your monthly payments and save thousands over the life of the loan.

    See today's rates

    $2,893/mo

    Est. payment

    Explore your selling options

    Work with a Zillow partner agent

    Leverage their expertise and Zillow's premium Showcase listings to get your home seen by more buyers.

    Get started

    List with your own agent

    Get your home in front of millions of buyers by listing it on Zillow.

    Learn how to do it

    Sell it yourself

    Take full control of how buyers see your home on Zillow by listing For Sale by Owner (FSBO).

    List your home

    What's special

    Gas fire placeStone wallsSpacious livingSpectacular forest glen homeLarge roomsGuest bedroomHuge master bedroom

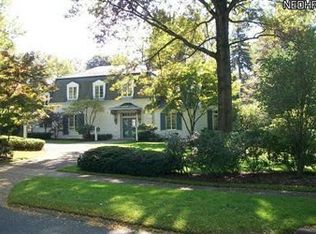
    Spectacular Forest Glen Home with Historical Registry located in a beautiful quiet neighborhood that has a southern charm feel. This classic colonial features 4 bedrooms, 3 full and 2 half baths, open kitchen/family room and huge living room with approximately 3800 sq./ft. of spacious living. If you are looking for a home that has original hardwoods throughout, stone walls, a cozy covered back porch with 3 sliding glass doors. The inside is filled with character and charm at every turn and was kept in excellent shape. The home features a beautiful staircase, built-ins for linens, gas fire place, large rooms, huge master bedroom with double walk-in closets, a guest bedroom with a full bath and a Jack and Jill bedroom with full bath. The 2 laundry rooms located upstairs by the bedrooms or in the basement gives you easy access and also features a laundry shoot for convenience. Other features include a 2 car garage, beautifully done landscaping with an outside court yard and sitting area a

    This property is not currently displayed as for sale or rent on Zillow. This may be different from what's on other websites or public sources.

    Zillow last checked:

    Listing updated:

    Listed by:

    Joshua Cayson realtorjoshcayson@gmail.com(330)949-0121,

    Red 1 Realty, LLC

    Bought with:

    Malinda R Koncar, 2019000164

    Berkshire Hathaway HomeServices Stouffer Realty

    Source: MLS Now,MLS#: 4464838MLS LogoOriginating MLS: Stark Trumbull Area REALTORS

    Facts & features

    Interior

    Bedrooms & bathrooms
    • Bedrooms: 4
    • Bathrooms: 5
    • Full bathrooms: 3
    • 1/2 bathrooms: 2
    • Main level bathrooms: 1
    Other
    • Description: Flooring: Carpet,Wood
    Heating
    • Baseboard, Gas, Hot Water, Steam
    Cooling
    • Central Air
    Appliances
    • Included: Dryer, Dishwasher, Disposal, Microwave, Range, Refrigerator, Washer
    Features
    • Wired for Sound
    • Basement: Full,Unfinished
    • Number of fireplaces: 1
    Interior area
    • Total structure area: 3,862
    • Total interior livable area: 3,862 sqft
    • Finished area above ground: 3,862

    Property

    Parking
    • Total spaces: 1
    • Parking features: Detached, Garage, Paved
    • Garage spaces: 1
    Features
    • Levels: Two
    • Stories: 2
    • Patio & porch: Enclosed, Patio, Porch
    Lot
    • Size: 0.29 Acres
    Details
    • Parcel number: 290620118.000

    Construction

    Type & style
    • Home type: SingleFamily
    • Architectural style: Colonial,Conventional
    • Property subtype: Single Family Residence
    Materials
    • Stucco
    • Roof: Asphalt,Fiberglass
    Condition
    • Year built: 1928
    Details
    • Warranty included: Yes

    Utilities & green energy

    • Sewer: Public Sewer
    • Water: Public

    Community & HOA

    Community
    • Features: Public Transportation
    • Security: Smoke Detector(s)
    • Subdivision: Forest Glen Estates
    HOA
    • Has HOA: No
    Location
    • Region: Youngstown

    Financial & listing details

    • Price per square foot: $112/sqft
    • Tax assessed value: $311,630
    • Annual tax amount: $5,457
    • Date on market: 6/12/2023
    • Cumulative days on market: 40 days
    • Listing terms: Cash,Conventional,FHA,USDA Loan,VA Loan

    Price history

    DateEventPrice
    7/19/2023Pending sale$375,000+0.8%$97/sqft
    Source: MLS Now #4464838 Report a problem
    7/17/2023Sold$372,000-0.8%$96/sqft
    Source: MLS Now #4464838 Report a problem
    6/17/2023Contingent$375,000$97/sqft
    Source: MLS Now #4464838 Report a problem
    6/12/2023Listed for sale$375,000+47.6%$97/sqft
    Source: MLS Now #4464838 Report a problem
    12/28/2020Sold$254,000-3.4%$66/sqft
    Source: MLS Now #4201901 Report a problem
    10/21/2020Price change$263,000-1.1%$68/sqft
    Source: Mayo & Associates, Inc. #4201901 Report a problem
    9/29/2020Price change$266,000-1.1%$69/sqft
    Source: Mayo & Associates, Inc. #4201901 Report a problem
    8/5/2020Price change$269,000-1.1%$70/sqft
    Source: Mayo & Associates, Inc. #4201901 Report a problem
    7/3/2020Listed for sale$272,000+18.3%$70/sqft
    Source: Mayo & Associates, Inc. #4201901 Report a problem
    9/20/2002Sold$230,000+4.5%$60/sqft
    Source: Public Record Report a problem
    6/29/2000Sold$220,000+4.8%$57/sqft
    Source: Public Record Report a problem
    11/14/1996Sold$210,000$54/sqft
    Source: Public Record Report a problem

    Public tax history

    YearProperty taxesTax assessment
    2025$5,419 -2.3%$109,070
    2024$5,545 +1.4%$109,070
    2023$5,471 +0.2%$109,070 +31%
    2022$5,458 -0.1%$83,270
    2021$5,461 -0.5%$83,270
    2020$5,489 -3.8%$83,270 +6%
    2019$5,706 +0.7%$78,550
    2018$5,663 +12.7%$78,550
    2017$5,024 +34.1%$78,550 +35.9%
    2016$3,747 +2%$57,790
    2015$3,673 -0.3%$57,790
    2014$3,684 +1.3%$57,790
    2013$3,638 +0.9%$57,790
    2012$3,605 +5.8%$57,790
    2011$3,408 -18.1%$57,790 -26.6%
    2010$4,164 +8.4%$78,680 +1.4%
    2009$3,842 +4%$77,560
    2008$3,695 +0.3%$77,560
    2007$3,683 -0.2%$77,560
    2006$3,689 -16.5%$77,560 -12.3%
    2005$4,419 -29.8%$88,450
    2003$6,293 +7.3%--
    2002$5,862 --
    2001$5,862 +1%--
    2000$5,803 --
    Find assessor info on the county website

    Neighborhood: 44512

    Nearby schools

    GreatSchools rating
    Schools provided by the listing agent
    • District: Boardman LSD - 5002

    Source: MLS Now. This data may not be complete. We recommend contacting the local school district to confirm school assignments for this home.

    Get a cash offer in 3 minutes
    Find out how much your home could sell for in as little as 3 minutes with a no-obligation cash offer.
    Estimated market value
    $432,700
    Get a cash offer in 3 minutes
    Find out how much your home could sell for in as little as 3 minutes with a no-obligation cash offer.
    Estimated market value
    $432,700