Skip main navigation
Sold for $277,487
  • $277,487

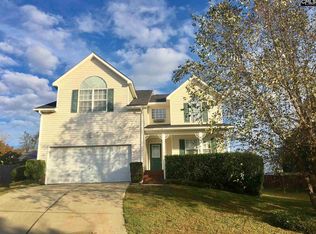
    114 Misty Meadows Ct, Lexington, SC 29072

    3beds
    1,509sqft
    Other
    Built in 1996
    0.38 Acres Lot
    $277,500 Zestimate®
    $184/sqft
    $1,879 Estimated rent

    Home value

    $277,500

    $264,000 - $291,000

    $1,879/mo

    Zestimate® history
    Loading
    Loading...

    Owner options

    List your home for rent

    $1,879/mo

    Rent Zestimate®

    Find your next renter with Zillow Rental Manager. Plus, with online applications, you can quickly screen prospective tenants – for free.

    Learn more

    $1,879/mo

    Rent Zestimate®

    Refinance and save

    $1,685/mo

    Est. payment

    Refinancing to a lower rate could help reduce your monthly payments and save thousands over the life of the loan.

    See today's rates

    $1,685/mo

    Est. payment

    Explore your selling options

    Work with a Zillow partner agent

    Leverage their expertise and Zillow's premium Showcase listings to get your home seen by more buyers.

    Get started

    List with your own agent

    Get your home in front of millions of buyers by listing it on Zillow.

    Learn how to do it

    Sell it yourself

    Take full control of how buyers see your home on Zillow by listing For Sale by Owner (FSBO).

    List your home

    What's special

    Welcome home! Lovingly maintained by its original owner, this one level, one-owner home sits on a large double lot shaded by beautiful hardwoods  offering space, privacy, and curb appeal from the moment you arrive.Inside, the kitchen shines with granite countertops and an abundance of natural light, flowing seamlessly into a large great room spacious enough to accommodate a dining table if desired  perfect for everyday living and entertaining alike.The primary suite is a true retreat, featuring a light-filled, oversized en-suite bath with a walk-in shower and garden tub for the ultimate in relaxation. A thoughtful split floor plan places two additional bedrooms and a full bath on the opposite side of the home, offering privacy for family or guests.Practicality meets convenience with an oversized laundry room complete with a utility sink, extra storage, and space for an additional freezer.Step outside to unwind on the screened porch or patio, overlooking a beautifully landscaped backyard. With this oversized large the options are unlimited.Rounding out this exceptional property is a large garage with abundant storage and a dedicated workshop area  ideal for hobbyists, DIYers, or extra project space.Located in the desirable Westbrook community, residents enjoy access to a neighborhood pool, tennis courts, and playground  all within the highly regarded Lexington One school district, including Lake Murray Elementary, Beechwood Middle, and Lexington High.This home is truly move in ready! All appliances convey with the home. As an added bonus, the furniture and tools in the garage can convey as well if the buyer would like or the seller can have it removed prior to closingThis one checks all the boxes  schedule your showing today! Disclaimer: CMLS has not reviewed and, therefore, does not endorse vendors who may appear in listings.

    Zillow last checked:

    Source: EXIT Realty broker feed,MLS#: 639187

    Facts & features

    Interior

    Bedrooms & bathrooms
    • Bedrooms: 3
    • Bathrooms: 2
    • Full bathrooms: 2
    Heating
    • Other
    Cooling
    • Central Air
    Features
    • Basement: Crawl Space
    • Has fireplace: No
    Interior area
    • Total structure area: 1,509
    • Total interior livable area: 1,509 sqft

    Property

    Lot
    • Size: 0.38 Acres
    Details
    • Parcel number: 00423001013

    Construction

    Type & style
    • Home type: SingleFamily
    • Property subtype: Other
    Condition
    • Year built: 1996

    Community & HOA

    Location
    • Region: Lexington

    Financial & listing details

    • Price per square foot: $184/sqft
    • Tax assessed value: $256,229
    • Annual tax amount: $727
    • Date on market: 7/23/2026
    • Lease term: Contact For Details

    Price history

    DateEventPrice
    8/21/2026Sold$277,487-1.9%$184/sqft
    Source: Public Record Report a problem
    7/23/2026Pending sale$282,900$187/sqft
    Source: Consolidated MLS #639187 Report a problem
    7/22/2026Listed for sale$282,900$187/sqft
    Source: Consolidated MLS #639187 Report a problem

    Public tax history

    YearProperty taxesTax assessment
    2025$727 +19.8%$7,096 +15%
    2024$607 +6.8%$6,170
    2023$569 -7.5%$6,170
    2022$615 +2.2%$6,170
    2021$602 $6,170 +12.6%
    2019-- $5,480 +1.6%
    2018$552 +4%$5,396
    2017$531 +3.9%$5,396
    2016$511 -1.1%$5,396
    2015$517 $5,396 -8.8%
    2014$517 -12.3%$5,917 -0.1%
    2013$589 $5,920
    2012-- $5,920
    2011-- $5,920
    2010-- $5,920 +15%
    2009-- $5,150
    2008-- $5,150
    2007-- $5,150
    2006-- $5,150
    2005-- $5,150 +11.5%
    2004-- $4,620
    2003-- $4,620
    2001-- $4,620 +21.9%
    2000-- $3,790
    Find assessor info on the county website

    Neighborhood: 29072

    Nearby schools

    GreatSchools rating
    Get a cash offer in 3 minutes
    Find out how much your home could sell for in as little as 3 minutes with a no-obligation cash offer.
    Estimated market value
    $277,500
    Get a cash offer in 3 minutes
    Find out how much your home could sell for in as little as 3 minutes with a no-obligation cash offer.
    Estimated market value
    $277,500